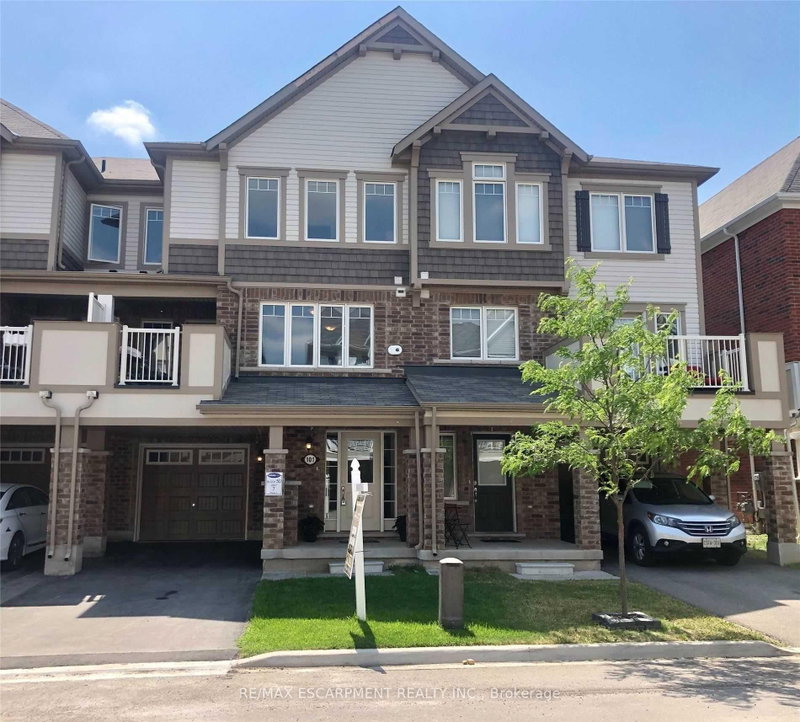

Townhouse / Attached for Sale in Milton
101 Lemieux Crt, Milton, ON
- 3 BEDS
- 3 BATHS
- Jump to Facts
- Townhouse / Attached for Sale in Milton
Key Facts
- Listed By:
- RE/MAX ESCARPMENT REALTY INC.
Property Description
Completely Free-hold. NO POTL FEE OR Condo Fee. Stunning Townhome Immaculately Maintained . 3 Car Parking (2 On Driveway W No Sidewalk). Kitchen With S/S Appliances, Breakfast Bar And Large Pantry. Open Concept Floor Plan! Large Bright Living Room With Lots Of Windows. Enjoy Summer Nights On Your Covered Front Balcony! The Primary Bedroom Boasts Walk-In Closet, Reading Nook And Ensuite Bath. Functional Lower Level Offers Private Sitting Area & Custom Built-Ins For Great Storage! Excellent Location! Close To By one Public School & St. Benedict Catholic Elementry School! No Sidewalk
Rooms
- TypeLevelDimensionsFlooring
- Mud RoomGround floor4' 5.9" x 9' 11.2"Other
- Home officeGround floor9' 9.3" x 10' 4.4"Other
- Broadloom3rd floor9' 11.2" x 14' 4"Other
- Kitchen2nd floor10' 8.6" x 9' 9.3"Other
- Great Room2nd floor12' 2" x 15' 4.6"Other
- Bedroom3rd floor7' 11.6" x 8' 11.8"Other
- Bedroom3rd floor7' 11.6" x 8' 11.8"Other
- FoyerGround floor32' 9.7" x 39' 4.4"Other
- Dining room2nd floor10' 8.6" x 11' 4.6"Other
Listing Agents
Request More Information
Request More Information
Location
101 Lemieux Crt, Milton, Ontario, L9E 1E9 Canada
Around this property
Information about the area within a 5-minute walk of this property.
Request Neighbourhood Information
Learn more about the neighbourhood and amenities around this home
Request NowPayment Calculator
- $
- %$
- %
- Principal and Interest 0
- Property Taxes 0
- Strata / Condo Fees 0
Similar PropertiesSee All Similar Properties
 This website may only be used by consumers that have a bona fide interest in the purchase, sale, or lease of real estate of the type being offered via the website. The data relating to real estate on this website comes in part from the MLS® Reciprocity program of the Toronto Real Estate Board. The data is deemed reliable but is not guaranteed to be accurate.
¹The value refers to the total area of living space within a residential structure or the property lot size. All information regarding lot or house size is deemed reliable but not guaranteed and must be verified by the purchaser. Measurement definitions may vary by region.