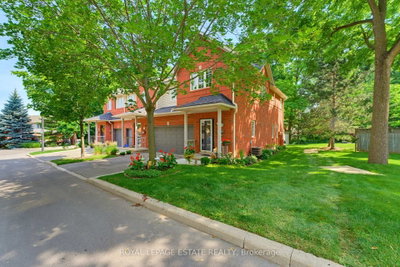
135 James Street S #408, Hamilton, ON
Refreshing take on condo living in this fourth floor unit on James Street South - easily the cities most walkable location. Welcome home to the Chateau Royale, a large scale apartment condominium focussed on efficiency for working professionals, with inclusive monthly fees, on site amenities and 24 hour concierge literal seconds to the Hunter GO. This unique unit boasts upgrades the others haven’t seen, and a floor plan with more space than the other guys. Perfect for sharing a mortgage this 2 bed, 2 bath unit features "wings”, for sharing, raising children, or a private home office. Enter into a foyer with guest bath, large coat closet, and a full laundry room, tucked neatly away with space for pantry overflow, cleaning supplies, coats and shoes. Enter the main living space to bright South East windows, fresh paint, and a great layout for entertaining. Don’t settle for the builders kitchen, the cooking space in this apartment has been completely reimagined and features stainless appliances, loads of storage in fresh white cupboards, and a custom stone countertop, creating fantastic prep space and a view that’s easy on the eyes from the living room. Both bathrooms are neutral with full bath tub, freshly painted walls, and vanities with ample storage. The primary bedroom in this unit not only has an en suite, but also a full walk-in closet, and unlike those apartments advertising bedrooms as dens, even the secondary bedroom here is outfitted with a spacious double closet with mirrored sliding doors! 9 foot ceilings, several elevators, monthly fee includes heat and water, pets welcome!! Walk your dog on the private terrace, enjoy the executive gym, entertain on the rooftop patio, all secured with onsite staff. Sold with one underground parking space and one exclusive locker.
135 James Street S #408, Hamilton, Ontario, L8P 2Z6 Canada
Information about the area within a 5-minute walk of this property.
Learn more about the neighbourhood and amenities around this home
Request Now The IDX information is exclusively for consumers personal, non-commercial use and may not be used for any purpose other than to identify prospective properties consumers may be interested in purchasing. Information deemed reliable, but not guaranteed. Copyright 2022 Information Technology Systems Ontario, Inc.