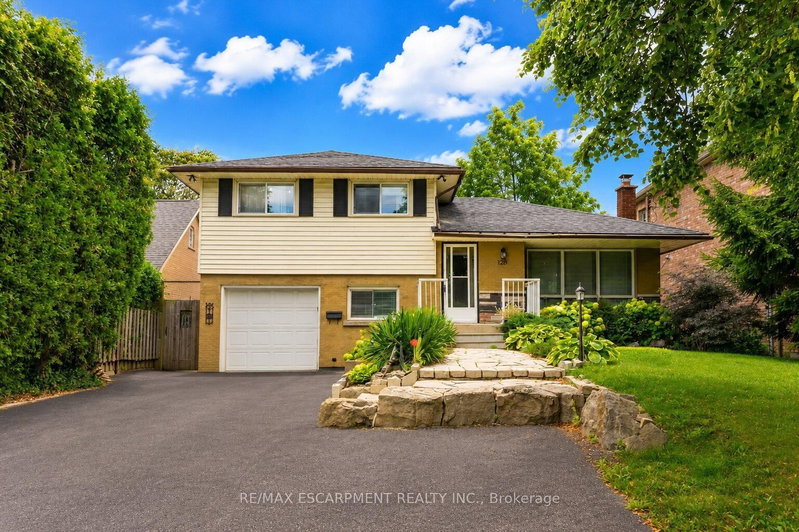

House for Sale in Hamilton
120 Stone Church Rd W, Hamilton, ON
- 4 BEDS
- 2 BATHS
- Jump to Facts
- House for Sale in Hamilton
Key Facts
- Listed By:
- RE/MAX ESCARPMENT REALTY INC.
Property Description
Situated right in the heart of West Hamilton Mountain, 120 Stone Church Road West presents a great detached side split boasting an extraordinary 50 x 242.66-foot lot. The immense, deep backyard provides a private, oasis-like setting with an above-ground pool and endless space for outdoor living, entertaining, or future expansion. Inside, the functional multi-level layout features over 1,200 square feet of finished above-grade space awaiting your final touches. Boasting 4 bedrooms, 1.5 baths, a great side split layout, a large front driveway and a finished basement this home is waiting to sparkle. This property blends generous interior space with a spectacular, rare-sized lot just minutes from top schools, parks, shopping, and major transit routes.
Downloads & Media
Rooms
- TypeLevelDimensionsFlooring
- KitchenMain9' 10.5" x 11' 5.7"Other
- Dining roomMain9' 6.1" x 7' 6.5"Other
- Living roomMain11' 1.8" x 19' 4.2"Other
- OtherUpper11' 10.7" x 9' 10.1"Other
- BedroomUpper9' 10.5" x 9' 10.1"Other
- BedroomUpper10' 8.6" x 8' 4.7"Other
- BedroomGround floor9' 4.9" x 7' 1.4"Other
- Recreation RoomBasement11' 1.8" x 17' 11.1"Other
Listing Agents
Request More Information
Request More Information
Location
120 Stone Church Rd W, Hamilton, Ontario, L9B 1A3 Canada
Around this property
Information about the area within a 5-minute walk of this property.
Request Neighbourhood Information
Learn more about the neighbourhood and amenities around this home
Request NowPayment Calculator
- $
- %$
- %
- Principal and Interest 0
- Property Taxes 0
- Strata / Condo Fees 0
Similar PropertiesSee All Similar Properties
 This website may only be used by consumers that have a bona fide interest in the purchase, sale, or lease of real estate of the type being offered via the website. The data relating to real estate on this website comes in part from the MLS® Reciprocity program of the Toronto Real Estate Board. The data is deemed reliable but is not guaranteed to be accurate.
¹The value refers to the total area of living space within a residential structure or the property lot size. All information regarding lot or house size is deemed reliable but not guaranteed and must be verified by the purchaser. Measurement definitions may vary by region.