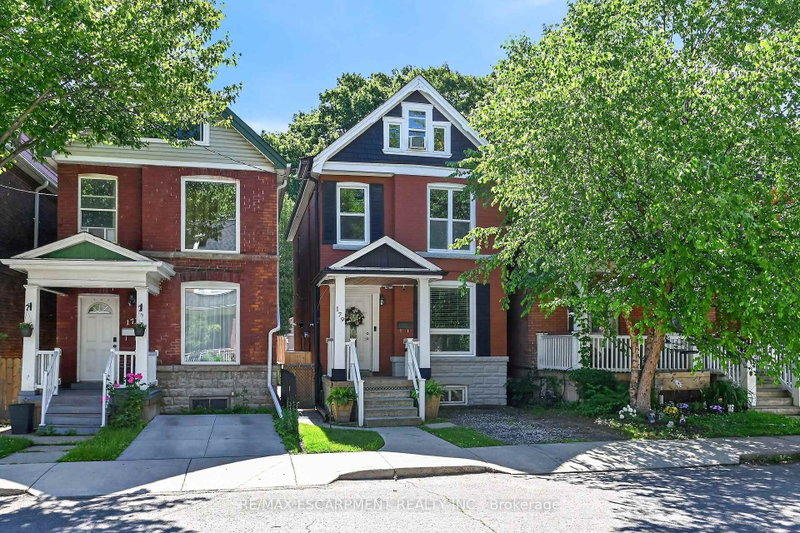

House for Sale in Hamilton
179 Burris St, Hamilton, ON
- 5 BEDS
- 2 BATHS
- Jump to Facts
- House for Sale in Hamilton
Key Facts
- Listed By:
- RE/MAX ESCARPMENT REALTY INC.
Property Description
Welcome to this squeaky clean 5 bedroom, 2 full bath, 2.5 storey carpet free home located in the St. Clair district featuring four finished levels of living space. The bright, updated white kitchen features granite countertops and opens to warm, inviting living and dining areas with inlay hardwood floors and built-ins. Upstairs, you'll find a spacious primary bedroom, generous secondary bedrooms, and a finished third-floor loft featuring endless possibilities as a luxurious primary retreat, teen hangout, home office, or guest suite. The fully finished lower level includes a family room/bedroom, full bathroom and separate entrance, providing excellent in-law potential. Full laundry room has a granite countertop. Outside, enjoy morning coffee on the covered front porch, relax under the covered rear deck, or entertain in the private, fully fenced backyard. Rare front driveway parking is complemented by additional rear parking accessed from the concrete alley. Thoughtful updates throughout, central vacuum, and abundant indoor and outdoor living space make this home truly move-in ready. Located just steps from parks, the Escarpment trails, and within the sought-after Adelaide Hoodless and French Immersion Notre Dame Elementary Schools catchment areas, this exceptional location is also minutes to Gage Park, hospitals and public transit. Start your next chapter here.
Downloads & Media
Rooms
- TypeLevelDimensionsFlooring
- Recreation RoomBasement17' 10.5" x 13' 7.3"Other
- BathroomBasement0' x 0'Other
- Laundry roomBasement9' 6.9" x 6' 8.3"Other
- Living roomGround floor9' 11.2" x 10' 8.3"Other
- Dining roomGround floor10' 1.2" x 11' 10.9"Other
- KitchenGround floor12' 8.3" x 14' 8.9"Other
- Other2nd floor11' 1.4" x 15' 11"Other
- Bedroom2nd floor11' 4.6" x 8' 8.5"Other
- Bedroom2nd floor9' 3.4" x 8' 8.5"Other
- Bedroom3rd floor15' 10.5" x 9' 8.1"Other
- Den3rd floor11' 5.7" x 8' 8.5"Other
- Bathroom2nd floor0' x 0'Other
Listing Agents
Request More Information
Request More Information
Location
179 Burris St, Hamilton, Ontario, L8M 2J7 Canada
Around this property
Information about the area within a 5-minute walk of this property.
Request Neighbourhood Information
Learn more about the neighbourhood and amenities around this home
Request NowPayment Calculator
- $
- %$
- %
- Principal and Interest 0
- Property Taxes 0
- Strata / Condo Fees 0
Similar PropertiesSee All Similar Properties
 This website may only be used by consumers that have a bona fide interest in the purchase, sale, or lease of real estate of the type being offered via the website. The data relating to real estate on this website comes in part from the MLS® Reciprocity program of the Toronto Real Estate Board. The data is deemed reliable but is not guaranteed to be accurate.
¹The value refers to the total area of living space within a residential structure or the property lot size. All information regarding lot or house size is deemed reliable but not guaranteed and must be verified by the purchaser. Measurement definitions may vary by region.