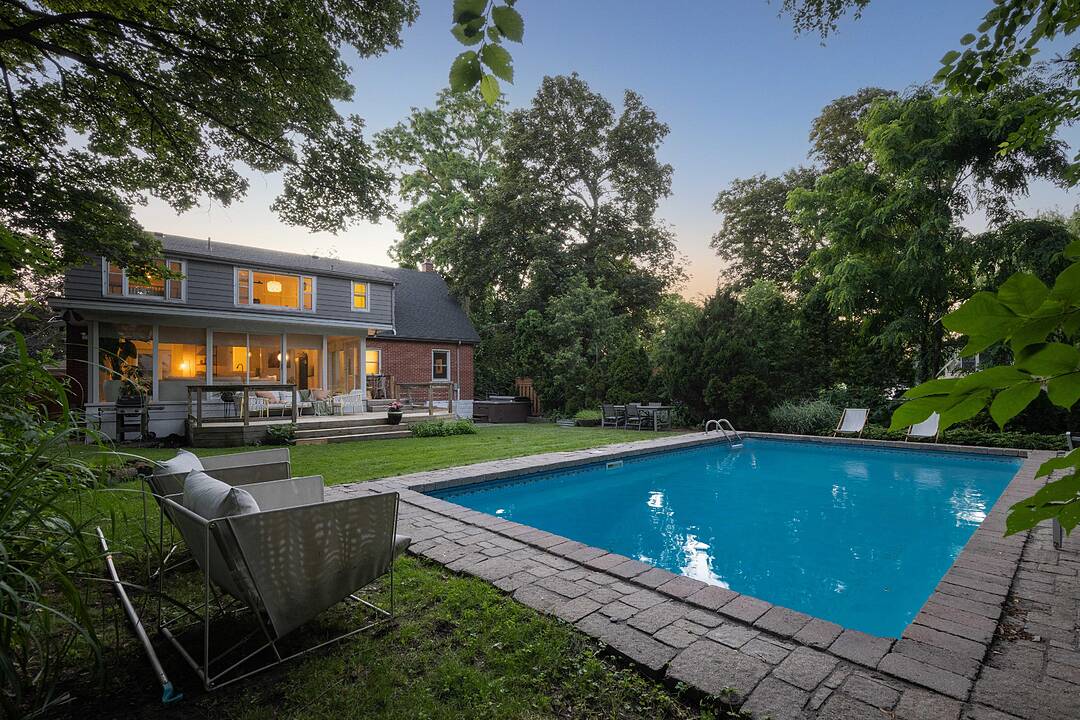

Private Backyard Oasis
27 Arcade Crescent, Hamilton, ON
- 5+1 BEDS
- 3 BATHS
- 2,208 sq.ft. Home
- Jump to Facts
- Private Backyard Oasis
Key Facts
- Listed By:
- Stella McCollum
Property Description
No need to drive north. Live the spa life at home. A rare opportunity to own this beautifully updated Cape Cod home. Tucked beneath mature trees in one of Southam’s most sought-after pockets, this property offers the feeling of a private cottage retreat. The showstopping surround-glass family room overlooks a spectacular resort-style backyard with a saltwater pool, hot tub, and expansive entertaining deck. Modern Scandinavian-inspired interiors feature an airy, open layout with wide-plank white oak floors, a renovated second-floor bath, updated electrical, fresh paint, a new furnace (2024), and multiple wood-burning and gas fireplaces that add warmth and character throughout. The coveted main-floor layout offers two bedrooms and a full bath, ideal for multigenerational living or aging in place. With 5+1 bedrooms, 3 baths, a separate-entry lower level, and a rare 86’ x 150’ lot plus a bonus parcel, this exceptional home is minutes to the Bruce Trail, St. Joseph’s and Juravinski Hospitals, downtown, and near Hillfield Strathallan College
Open House
- DateTime
- Sat, 01/08/20262:00 PM - 4:00 PM Add to Calendar
- Sun, 02/08/20262:00 PM - 4:00 PM Add to Calendar
Downloads & Media
Amenities
- 3+ Fireplaces
- Air Conditioning
- Backyard
- Basement - Finished
- Central Air
- Eat in Kitchen
- Ensuite Bathroom
- Fireplace
- Hardwood Floors
- Laundry
- Mountain
- Open Floor Plan
- Outdoor Pool
- Pantry
- Parking
- Patio
- Scenic
- Spa/Hot Tub
- Suburban
- Walk Out Basement
Rooms
- TypeLevelDimensionsFlooring
- Bedroom2nd floor18' 8" x 15' 10.1"Other
- Primary bedroomMain12' 11.1" x 15' 10.1"Other
- Bathroom2nd floor5' 4.9" x 7' 6.1"Other
- Solarium/SunroomMain13' 3.8" x 21' 9.8"Other
- Bedroom2nd floor14' 2" x 10' 9.1"Other
- Living roomMain12' 11.1" x 19' 9"Other
- BathroomMain7' 6.9" x 8' 3.9"Other
- BedroomMain11' 3" x 11' 3"Other
- Bedroom2nd floor14' 2" x 10' 9.1"Other
- KitchenMain11' 3" x 24' 2.1"Other
- Home office2nd floor11' 8.9" x 17' 1.9"Other
- BathroomBasement6' 3.1" x 4' 9"Other
- BedroomBasement7' 6.9" x 11' 3.8"Other
Ask Me For More Information
Location
27 Arcade Crescent, Hamilton, Ontario, L9C 3H8 Canada
Around this property
Information about the area within a 5-minute walk of this property.
Request Neighbourhood Information
Learn more about the neighbourhood and amenities around this home
Request NowPayment Calculator
- $
- %$
- %
- Principal and Interest 0
- Property Taxes 0
- Strata / Condo Fees 0
Marketed By
Sotheby’s International Realty Canada
309 Lakeshore Road East
Oakville, Ontario, L6J 1J3
Similar PropertiesSee All Similar Properties
 The IDX information is exclusively for consumers personal, non-commercial use and may not be used for any purpose other than to identify prospective properties consumers may be interested in purchasing. Information deemed reliable, but not guaranteed. Copyright 2022 Information Technology Systems Ontario, Inc.
¹The value refers to the total area of living space within a residential structure or the property lot size. All information regarding lot or house size is deemed reliable but not guaranteed and must be verified by the purchaser. Measurement definitions may vary by region.