
House for Sale in Hamilton
450 East 42nd St, Hamilton, ON
- 4 BEDS
- 2 BATHS
- Jump to Facts
- House for Sale in Hamilton
Key Facts
- Listed By:
- Red And White Realty Inc
Property Description
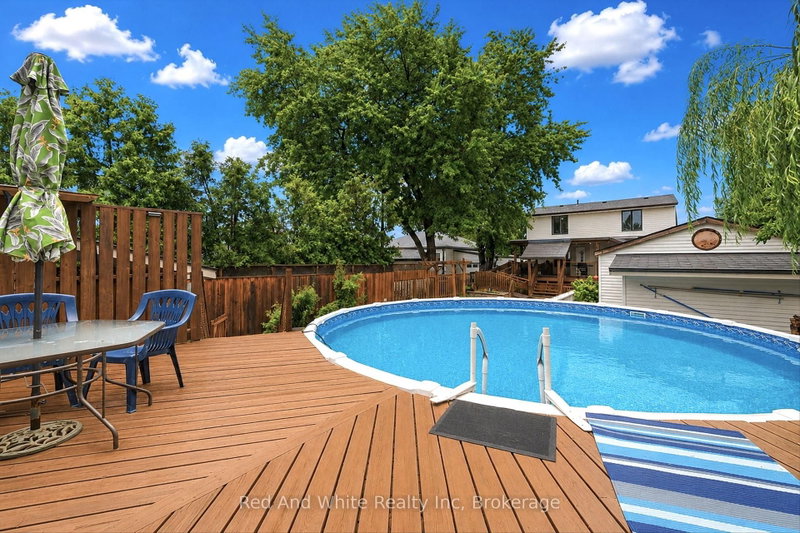
Welcome to 450 East 42nd Street, a beautifully maintained 3+1 bedroom, 2 bathroom home nestled on Hamilton Mountain in the sought-afterHampton Heights neighbourhood. This inviting property offers the perfect blend of comfort, functionality, and outdoor living on a spacious lot.Conveniently located close to schools, parks, shopping, amenities, and major highway access, it's an ideal location for families and commutersalike. Inside, you'll find a bright and welcoming layout with plenty of room for the whole family. The versatile main floor office can easily serve asa fourth bedroom, making it perfect for those working from home, hosting guests, or accommodating multi-generational living. The finishedlower level adds even more living space, giving you endless possibilities for a rec room, playroom, or home gym. Outside, the property continuesto impress with a large detached garage, perfect for parking, extra storage or to create your own workshop/hobby space. Step into the backyardoasis where you'll love spending your summers. Whether you're hosting barbecues, relaxing with family, or entertaining friends, this beautifullylandscaped yard is designed to impress. Cool off in the above-ground saltwater pool, unwind on warm summer evenings, and enjoy a privateoutdoor space you'll never want to leave. This is a fantastic opportunity to own a move-in ready home that offers flexible living spaces, a largedetached garage with workshop potential, an incredible backyard, and a family-friendly location in one of Hamilton Mountain's most desirable neighbourhoods. Upstairs windows were replaced in 2024.
Downloads & Media
Rooms
- TypeLevelDimensionsFlooring
- Mud RoomMain7' 6.1" x 11' 3.8"Other
- Living roomMain11' 3" x 13' 6.9"Other
- KitchenMain12' 9.4" x 13' 6.9"Other
- Dining roomMain11' 8.1" x 11' 8.9"Other
- BedroomMain11' 3" x 10' 9.1"Other
- BathroomMain11' 3" x 10' 9.1"Other
- Other2nd floor14' 9.9" x 13' 5.8"Other
- Bedroom2nd floor8' 7.1" x 17' 3.8"Other
- Bedroom2nd floor8' 9.1" x 13' 6.9"Other
- OtherBasement8' 7.1" x 14' 6.8"Other
- Recreation RoomBasement13' 6.9" x 18' 9.2"Other
- BathroomBasement8' 7.9" x 14' 6"Other
- Laundry roomBasement6' 2" x 14' 7.9"Other
Listing Agents
Request More Information
Request More Information
Location
450 East 42nd St, Hamilton, Ontario, L8T 3B3 Canada
Around this property
Information about the area within a 5-minute walk of this property.
Request Neighbourhood Information
Learn more about the neighbourhood and amenities around this home
Request NowPayment Calculator
- $
- %$
- %
- Principal and Interest 0
- Property Taxes 0
- Strata / Condo Fees 0
Similar PropertiesSee All Similar Properties
 This website may only be used by consumers that have a bona fide interest in the purchase, sale, or lease of real estate of the type being offered via the website. The data relating to real estate on this website comes in part from the MLS® Reciprocity program of the Toronto Real Estate Board. The data is deemed reliable but is not guaranteed to be accurate.
¹The value refers to the total area of living space within a residential structure or the property lot size. All information regarding lot or house size is deemed reliable but not guaranteed and must be verified by the purchaser. Measurement definitions may vary by region.