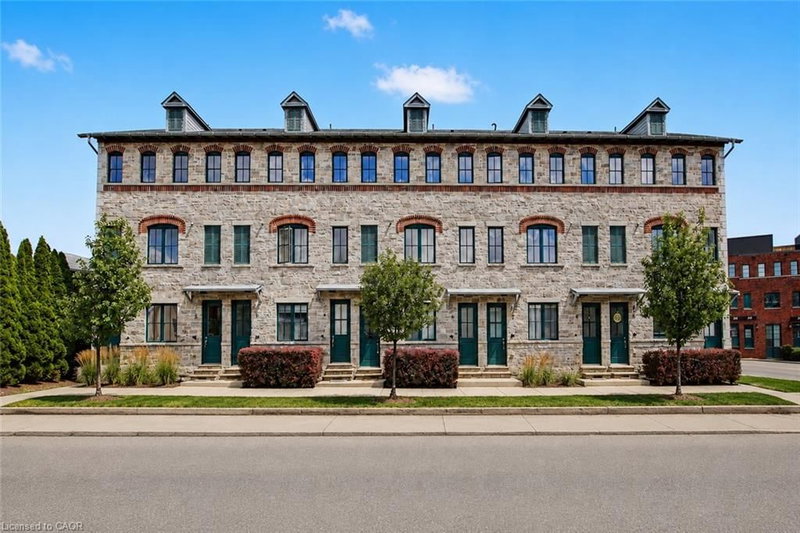

Condo / Apartment for Sale in Hamilton
290 Barton Street W #4, Hamilton, ON
- 1 BEDS
- 1 BATHS
- 746 sq.ft. Home
- Jump to Facts
- Condo / Apartment for Sale in Hamilton
Key Facts
- MLS® #: 40849593
- Property ID: SIRC3525638
- Property Type: Residential, Condo
- Living Area¹: 746 sq.ft.
- Year Built: 2017
- Bedrooms: 1
- Bathrooms: 1
- Parking Spaces: 1
- Title: Condominium/Strata
- Listed By:
- RE/MAX Escarpment Realty Inc.
Property Description
Welcome to main floor living at this beautifully maintained condo town. Built in 2017 and located in desirable West Hamilton this 1 bed, 1 bath home is move-in-ready. The main level offers open-concept living and dining, a spacious eat-in kitchen with classic white cabinetry and patio walkout. Enjoy the carpet-free main level which features neutral vinyl flooring throughout. The spacious primary bedroom has a large closet and could be used as a home office. Convenient main level laundry and 4-piece bathroom complete the main level. Step outside to your private outdoor space where you can barbecue or relax while enjoying your morning coffee. The versatile lower level features a large recreation room which is currently being used as a second bedroom, but could be used as an office space or home gym. Additional storage space is an added bonus! Separate on-site bicycle storage included. Located steps from Bayfront Park, Locke Street, and the West Harbour GO Station. Shopping, dining, waterfront trails, and everyday amenities are all within easy reach. A fantastic combination of location, lifestyle, and move-in-ready living. Don’t miss this opportunity!
Downloads & Media
Rooms
- TypeLevelDimensionsFlooring
- Recreation RoomBasement37' 9.1" x 15' 5.8"Other
- BathroomMain7' 6.9" x 7' 4.1"Other
- Kitchen With Eating AreaMain10' 5.9" x 7' 10"Other
- UtilityBasement0' 7.8" x 7' 6.9"Other
- DinetteMain10' 5.9" x 9' 10.8"Other
- Living roomMain11' 10.9" x 9' 10.8"Other
- Primary bedroomMain13' 10.1" x 10' 8.6"Other
Listing Agents
Request More Information
Request More Information
Location
290 Barton Street W #4, Hamilton, Ontario, L8R 3P3 Canada
Around this property
Information about the area within a 5-minute walk of this property.
Request Neighbourhood Information
Learn more about the neighbourhood and amenities around this home
Request NowPayment Calculator
- $
- %$
- %
- Principal and Interest 0
- Property Taxes 0
- Strata / Condo Fees 0
Similar PropertiesSee All Similar Properties
 The IDX information is exclusively for consumers personal, non-commercial use and may not be used for any purpose other than to identify prospective properties consumers may be interested in purchasing. Information deemed reliable, but not guaranteed. Copyright 2022 Information Technology Systems Ontario, Inc.
¹The value refers to the total area of living space within a residential structure or the property lot size. All information regarding lot or house size is deemed reliable but not guaranteed and must be verified by the purchaser. Measurement definitions may vary by region.