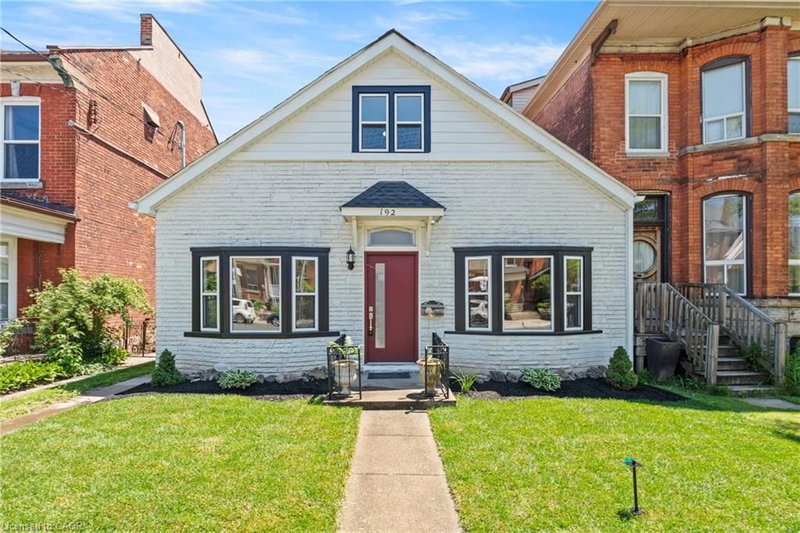

House for Sale in Hamilton
192 Victoria Avenue N, Hamilton, ON
- 3 BEDS
- 1+1 BATHS
- 1,857 sq.ft. Home
- Jump to Facts
- House for Sale in Hamilton
Key Facts
- Listed By:
- RE/MAX Escarpment Realty Inc.
Property Description
An absolutely beautifully designed masterpiece, this stunning home has been renovated with exceptional attention to detail. From the moment you arrive, the charming curb appeal sets the tone for what awaits inside. Step through the front door and be welcomed by an abundance of warmth and natural light. The thoughtfully curated design showcases new flooring throughout, soaring 10-foot ceilings, new pot lights, and an inviting open-concept layout that perfectly blends style and functionality. As part of the extensive renovation, the home features new plumbing, electrical, framing, windows, drywall, and insulation, all completed with the appropriate permits and inspections for peace of mind. The expansive living room flows seamlessly into the dining area, creating the ideal space for everyday living and entertaining. The main floor also features a private office, a spacious bedroom, and a convenient powder room. At the heart of the home is a spectacular kitchen with floor-to-ceiling custom millwork, striking pendant lighting, an oversized island, stainless steel appliances, an electric cooktop, wall oven and microwave, and a double sink. Upstairs, you’ll find a beautifully renovated full bathroom with a new tub, elegant tile surround, double-sink vanity, and stylish plumbing fixtures. The upper level is full of character, with unique ceiling angles throughout. A versatile flex area is perfect for a home office, playroom, or reading nook, while the second bedroom provides a peaceful retreat. Situated on an impressive 30-foot by 156-foot lot, the expansive backyard offers endless possibilities for entertaining, gardening, or recreation. A new wood fence and a double-car parking pad at the rear complete this exceptional property.
Rooms
- TypeLevelDimensionsFlooring
- Living roomMain20' 9.4" x 11' 3"Other
- Kitchen With Eating AreaMain22' 1.7" x 15' 3.8"Other
- BasementBasement47' 2.1" x 25'Other
- Bedroom2nd floor13' 10.1" x 13' 5.8"Other
- Primary bedroomMain10' 4.8" x 11' 1.8"Other
- BedroomMain13' 1.8" x 8' 7.9"Other
- Dining roomMain7' 1.8" x 11' 3"Other
- FoyerMain13' 10.1" x 3' 10"Other
- Bonus Room2nd floor16' 9.9" x 16' 11.9"Other
Listing Agents
Request More Information
Request More Information
Location
192 Victoria Avenue N, Hamilton, Ontario, L8L 5G1 Canada
Around this property
Information about the area within a 5-minute walk of this property.
Request Neighbourhood Information
Learn more about the neighbourhood and amenities around this home
Request NowPayment Calculator
- $
- %$
- %
- Principal and Interest 0
- Property Taxes 0
- Strata / Condo Fees 0
Similar PropertiesSee All Similar Properties
 The IDX information is exclusively for consumers personal, non-commercial use and may not be used for any purpose other than to identify prospective properties consumers may be interested in purchasing. Information deemed reliable, but not guaranteed. Copyright 2022 Information Technology Systems Ontario, Inc.
¹The value refers to the total area of living space within a residential structure or the property lot size. All information regarding lot or house size is deemed reliable but not guaranteed and must be verified by the purchaser. Measurement definitions may vary by region.