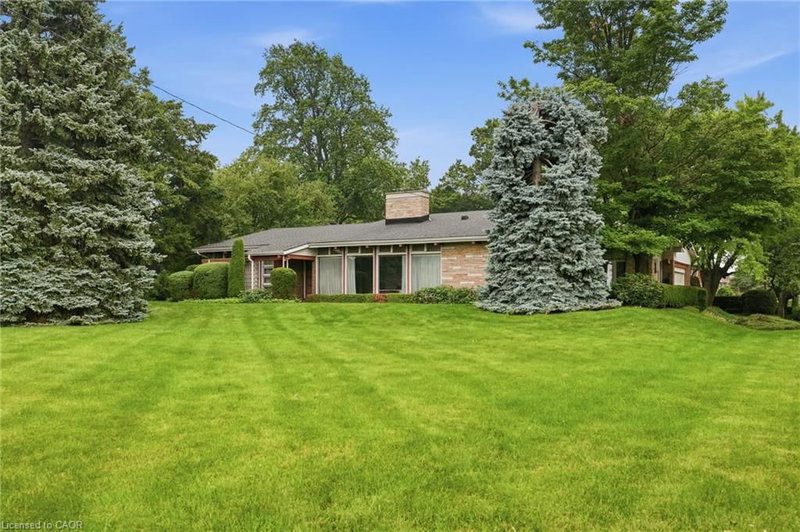

House for Sale in Hamilton
264 Mountain Brow Boulevard, Hamilton, ON
- 4 BEDS
- 2 BATHS
- 4,262 sq.ft. Home
- Jump to Facts
- House for Sale in Hamilton
Key Facts
- Listed By:
- RE/MAX Escarpment Realty Inc.
Property Description
Welcome to 264 Mountain Brow Boulevard, a rare opportunity to own a landmark property in one of Hamilton Mountain's most prestigious and sought-after neighbourhoods. Situated on an extraordinary 250 x 100-foot corner lot, this exceptional home offers breathtaking, unobstructed panoramic views of the city skyline stretching all the way to Toronto.
Built in 1957, the home showcases the timeless appeal of mid-century modern architecture, featuring many of the era's most celebrated design elements. Inside, you'll find four generous bedrooms and two full bathrooms, providing plenty of space for growing families or multi-generational living. The bright, open-concept kitchen flows effortlessly into the impressive Great Room, creating an ideal setting for both everyday living and entertaining.
Separate family and dining rooms offer additional living space, each filled with natural light and designed for comfort and functionality. Throughout the home, three classic fireplaces add warmth, charm, and character, enhancing the inviting atmosphere while celebrating the home's original architectural style.
The partially finished basement offers outstanding potential, providing a blank canvas for a recreation room, home gym, additional living space, or a private suite. A double-car garage with convenient inside entry adds everyday practicality and ample storage.
Whether you're looking to preserve and elevate the home's vintage mid-century character or envision building a custom luxury estate on this remarkable property, 264 Mountain Brow Boulevard offers endless possibilities. With its rare oversized lot, spectacular panoramic views, and unbeatable location, this is a once-in-a-generation opportunity to own one of Hamilton Mountain's most exceptional properties.
Downloads & Media
Rooms
- TypeLevelDimensionsFlooring
- BedroomMain11' 6.9" x 12' 9.9"Other
- BedroomMain11' 6.9" x 10' 2.8"Other
- Dining roomMain12' 8.8" x 14' 2.8"Other
- BathroomMain8' 2.8" x 10' 5.9"Other
- FoyerMain12' 2.8" x 12' 4"Other
- Primary bedroomMain15' 11" x 14' 9.9"Other
- Living roomMain27' 1.5" x 26' 2.9"Other
- KitchenMain24' 9.7" x 15' 8.9"Other
- BedroomMain11' 6.9" x 13' 10.1"Other
- Recreation RoomBasement34' 8.9" x 13' 5.8"Other
- Family roomMain26' 9.9" x 13' 3"Other
- Dining roomMain9' 3.8" x 13' 3"Other
- OtherBasement1' 10" x 1' 6.1"Other
- StorageBasement6' 7.9" x 13' 8.9"Other
- Laundry roomBasement18' 11.1" x 13' 8.9"Other
- UtilityBasement8' 3.9" x 13' 8.9"Other
Listing Agents
Request More Information
Request More Information
Location
264 Mountain Brow Boulevard, Hamilton, Ontario, L8T 1A6 Canada
Around this property
Information about the area within a 5-minute walk of this property.
Request Neighbourhood Information
Learn more about the neighbourhood and amenities around this home
Request NowPayment Calculator
- $
- %$
- %
- Principal and Interest 0
- Property Taxes 0
- Strata / Condo Fees 0
Similar PropertiesSee All Similar Properties
 The IDX information is exclusively for consumers personal, non-commercial use and may not be used for any purpose other than to identify prospective properties consumers may be interested in purchasing. Information deemed reliable, but not guaranteed. Copyright 2022 Information Technology Systems Ontario, Inc.
¹The value refers to the total area of living space within a residential structure or the property lot size. All information regarding lot or house size is deemed reliable but not guaranteed and must be verified by the purchaser. Measurement definitions may vary by region.