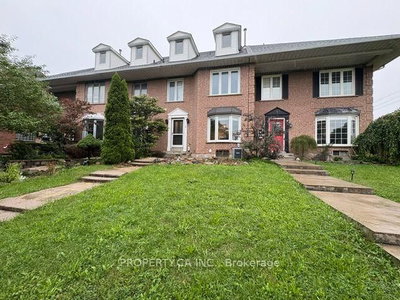
2147 Governors Rd, Hamilton, ON
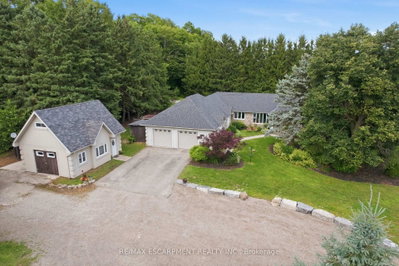
There are homes... and then there are properties that make you stop and imagine your life there. Imagine hosting holiday dinners without wondering where everyone will sit. Imagine your morning coffee on the deck while the garden comes to life. Imagine finally having the workshop you've always wanted... while someone else has already claimed the "studio retreat". Imagine giving family members their own private space without giving up your own. Imagine ending every summer day with a swim before relaxing around the fire. That's what 2147 Governors Road is all about. Set on a stunning 100' x 297' property, this beautifully updated bungalow offers generous living spaces, a dedicated home office, an incredible lower level with private entrance for multi-generational living, a pool, gardens, workshop, studio retreat, and enough outdoor space to truly enjoy every season. This isn't just another listing.It's the kind of property that adapts to whatever chapter life brings next.
2147 Governors Rd, Hamilton, Ontario, L0R 1J0 Canada
Information about the area within a 5-minute walk of this property.
Learn more about the neighbourhood and amenities around this home
Request Now This website may only be used by consumers that have a bona fide interest in the purchase, sale, or lease of real estate of the type being offered via the website. The data relating to real estate on this website comes in part from the MLS® Reciprocity program of the Toronto Real Estate Board. The data is deemed reliable but is not guaranteed to be accurate.