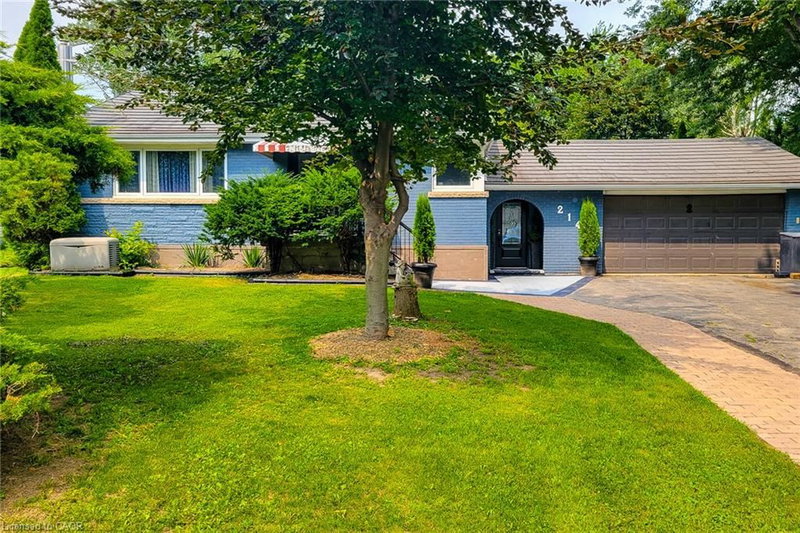

House for Sale in Hamilton
214 Miles Road, Hamilton, ON
- 3+1 BEDS
- 4 BATHS
- 3,450 sq.ft. Home
- Jump to Facts
- House for Sale in Hamilton
Key Facts
- Listed By:
- Homelife Professionals Realty Inc.
Property Description
A country oasis, yet so close to all amenities! Large 1791 sq.ft bungalow main floor on a 99.21x300’ treed lot with the convenience of city water & natural gas. Loads of room for the kids & adults to play and enjoy the separately fenced salted on-ground pool. Outside the Barbeque and rest area is a real retreat. The open concept main floor makes indoor entertaining a breeze. The Master bedroom enjoys ensuite privileges and loads of closet space. Looking for an in-law suite? The fully finished lower level can easily become a self-contained 1 large bedroom suite (the upstairs den area is a main floor laundry). No need to worry about power outages: the natural gas backup generator will power the whole house! This home has gone through a virtually complete transformation since 2013: kitchen, bathrooms, flooring (no carpets!),LED lighting, interior doors and trim, smooth ceilings, painting. Other upgrades include stone-coated steel roof shingles, windows, doors including garage, furnace, central air, ERV system, 200 amp electrical, insulation (spray foam, wall & floor panels, outside walls and attic!) and more. This home truly must be seen to be appreciated
Rooms
- TypeLevelDimensionsFlooring
- Primary bedroomMain10' 11.8" x 16' 1.2"Other
- Laundry roomBasement6' 9.8" x 6' 7.1"Other
- Dining roomMain13' 3.8" x 14' 2.8"Other
- KitchenBasement14' 2.8" x 12' 7.9"Other
- BedroomBasement13' 3.8" x 16' 4"Other
- Recreation RoomBasement14' 2.8" x 16' 1.2"Other
- BedroomMain9' 8.9" x 10' 4"Other
- Living roomMain13' 3.8" x 16' 8"Other
- KitchenMain13' 5.8" x 15' 5.8"Other
- BedroomMain10' 7.8" x 10' 11.8"Other
- FoyerBasement4' 3.1" x 10' 11.8"Other
- Home officeMain11' 3.8" x 16' 1.2"Other
Listing Agents
Request More Information
Request More Information
Location
214 Miles Road, Hamilton, Ontario, L8W 1E3 Canada
Around this property
Information about the area within a 5-minute walk of this property.
Request Neighbourhood Information
Learn more about the neighbourhood and amenities around this home
Request NowPayment Calculator
- $
- %$
- %
- Principal and Interest 0
- Property Taxes 0
- Strata / Condo Fees 0
Similar PropertiesSee All Similar Properties
 The IDX information is exclusively for consumers personal, non-commercial use and may not be used for any purpose other than to identify prospective properties consumers may be interested in purchasing. Information deemed reliable, but not guaranteed. Copyright 2022 Information Technology Systems Ontario, Inc.
¹The value refers to the total area of living space within a residential structure or the property lot size. All information regarding lot or house size is deemed reliable but not guaranteed and must be verified by the purchaser. Measurement definitions may vary by region.