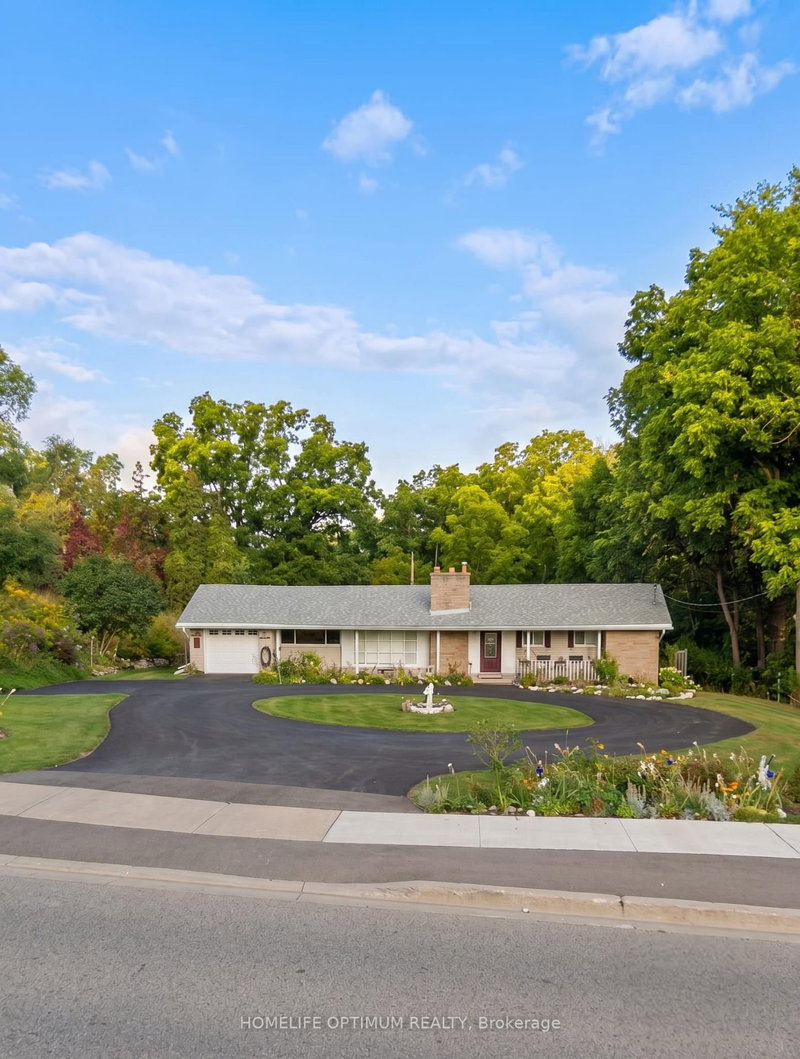

House for Sale in Halton Hills
400 Maple Ave, Halton Hills, ON
- 3+1 BEDS
- 4 BATHS
- Jump to Facts
- House for Sale in Halton Hills
Key Facts
- Listed By:
- HOMELIFE OPTIMUM REALTY
Property Description
Rarely offered Set on an exceptional 0.44 acre ravine lot directly across from the North Halton Golf Club, 400 Maple Avenue is a move-in-ready, recently renovated 3+1 bedroom, 3.5 bathroom home offering the perfect blend of privacy and convenience.Inside, the fully renovated kitchen shines with elegant quartz countertops, stainless steel appliances, and abundant workspace. All 3.5 bathrooms have been beautifully updated to feature modern smart toilets. The functional, family-friendly layout extends to the finished lower level, which includes an additional bedroom, full bathroom, and recreation area-ideal for guests or a home office.Enjoy year-round peaceful views from the bright sunroom, which overlooks the expansive, beautiful backyard and tranquil ravine. The property also boasts a circular driveway with ample parking for 6+ vehicles, alongside with an attached garage.Perfectly located near Maple Avenue and Trafalgar Road, this home is less than 1 km from historic downtown Georgetown's charming cafés, restaurants, and boutique shops. Georgetown GO Station, Georgetown Hospital, grocery stores, parks, and excellent public and Catholic schools are all just minutes away. Commuters will appreciate the easy access to Highways 401 and 407, with the Toronto Premium Outlets located only 10 km away.This is an exceptional opportunity to enjoy a generous lot, modern renovations, and an unbeatable central Georgetown location!
Rooms
- TypeLevelDimensionsFlooring
- Living roomGround floor12' 6.7" x 23' 5.1"Other
- KitchenGround floor11' 1.8" x 13' 4.2"Other
- Dining roomGround floor10' 1.2" x 11' 6.1"Other
- OtherGround floor10' 10.7" x 11' 3"Other
- BedroomGround floor10' 11.1" x 11' 3"Other
- Bedroom3rd floor9' 10.5" x 9' 3"Other
- DenGround floor6' 9.4" x 9' 10.5"Other
Listing Agents
Request More Information
Request More Information
Location
400 Maple Ave, Halton Hills, Ontario, L7G 1X1 Canada
Around this property
Information about the area within a 5-minute walk of this property.
Request Neighbourhood Information
Learn more about the neighbourhood and amenities around this home
Request NowPayment Calculator
- $
- %$
- %
- Principal and Interest 0
- Property Taxes 0
- Strata / Condo Fees 0
Similar PropertiesSee All Similar Properties
 This website may only be used by consumers that have a bona fide interest in the purchase, sale, or lease of real estate of the type being offered via the website. The data relating to real estate on this website comes in part from the MLS® Reciprocity program of the Toronto Real Estate Board. The data is deemed reliable but is not guaranteed to be accurate.
¹The value refers to the total area of living space within a residential structure or the property lot size. All information regarding lot or house size is deemed reliable but not guaranteed and must be verified by the purchaser. Measurement definitions may vary by region.