
House for Sale in Halton Hills
4 Pauline St, Halton Hills, ON
- 3 BEDS
- 1 BATHS
- Jump to Facts
- House for Sale in Halton Hills
Key Facts
- Listed By:
- RE/MAX REAL ESTATE CENTRE INC.
Property Description
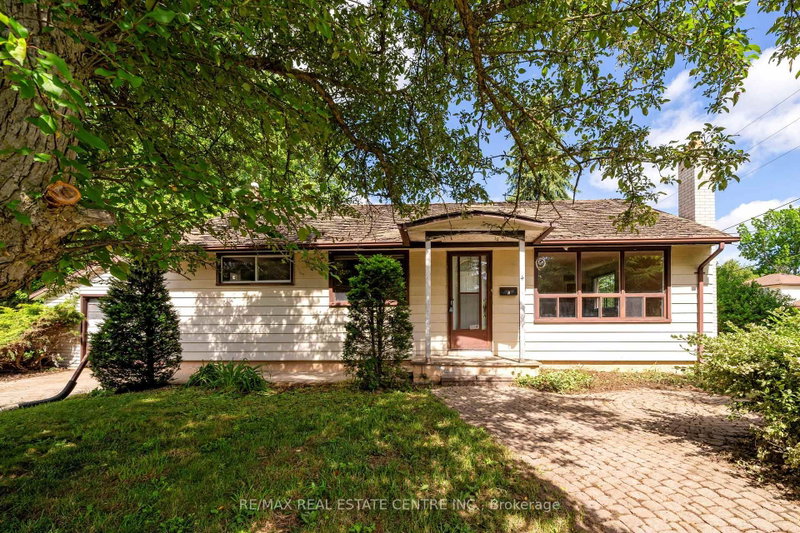
Pauline Street is one of Georgetown's best-kept secrets, featuring wide lots, great neighbours, and a location right in the heart of town. You're close to fantastic Cedarvale Park, within walking distance of several schools and some great local restaurants, and just a 15-minute walk to downtown Georgetown. This bungalow offers a great opportunity for someone looking to add their own touches. While the home does need some work, it has plenty of potential. The family room features hardwood flooring and a large front window overlooking the yard, bringing in lots of natural light. The extra-wide lot is a standout feature and may offer additional possibilities in the future. It's also nice to have a detached garage, providing extra storage and parking options. Come take a look at this one today and imagine the possibilities!!!
Downloads & Media
Rooms
- TypeLevelDimensionsFlooring
- KitchenMain9' 3.8" x 13' 3.8"Other
- Dining roomMain7' 11.6" x 8' 1.6"Other
- Family roomMain10' 11.8" x 18' 9.2"Other
- OtherMain10' 7.9" x 11' 1.8"Other
- BedroomMain7' 7.7" x 10' 6.3"Other
- BedroomMain8' 6.7" x 11' 1.8"Other
- DenBasement5' 5.7" x 24' 11.2"Other
- OtherBasement10' 6.7" x 12' 8.8"Other
- Laundry roomBasement11' 1.4" x 14' 8.9"Other
- FurnaceBasement11' 1.8" x 15' 1.4"Other
Listing Agents
Request More Information
Request More Information
Location
4 Pauline St, Halton Hills, Ontario, L7G 1V7 Canada
Around this property
Information about the area within a 5-minute walk of this property.
Request Neighbourhood Information
Learn more about the neighbourhood and amenities around this home
Request NowPayment Calculator
- $
- %$
- %
- Principal and Interest 0
- Property Taxes 0
- Strata / Condo Fees 0
Similar PropertiesSee All Similar Properties
 This website may only be used by consumers that have a bona fide interest in the purchase, sale, or lease of real estate of the type being offered via the website. The data relating to real estate on this website comes in part from the MLS® Reciprocity program of the Toronto Real Estate Board. The data is deemed reliable but is not guaranteed to be accurate.
¹The value refers to the total area of living space within a residential structure or the property lot size. All information regarding lot or house size is deemed reliable but not guaranteed and must be verified by the purchaser. Measurement definitions may vary by region.