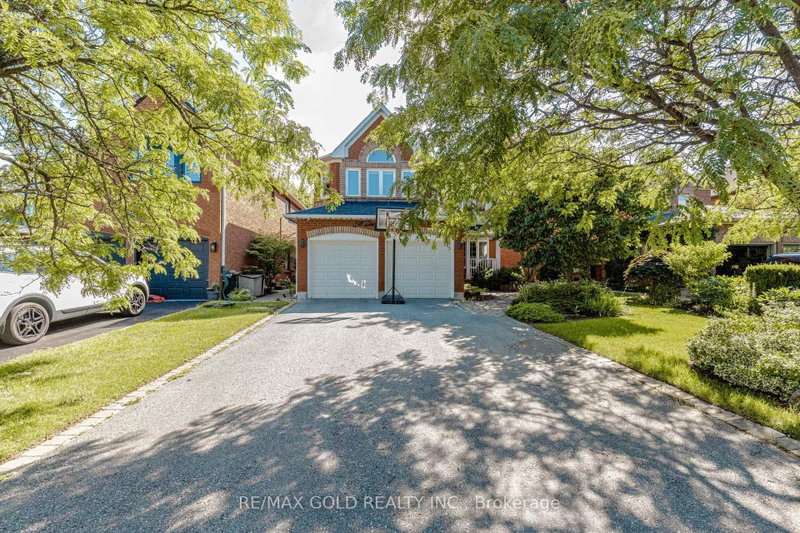

House for Sale in Halton Hills
93 Lauchlin Cres, Halton Hills, ON
- 4+1 BEDS
- 3 BATHS
- Jump to Facts
- House for Sale in Halton Hills
Key Facts
- Listed By:
- RE/MAX GOLD REALTY INC.
Property Description
**Charming Family Home in Georgetown South - Fernbrook "Westminster" Model, 2,365 Sq. Ft.**Welcome to this beautifully designed family home on a quiet, tree-lined street in sought-after Georgetown South - close to top schools, parks, and everyday amenities. The heart of the home is a spectacular eat-in kitchen with custom cabinetry, a 9-ft. granite island, heated floors, and a walk-in pantry, flowing into a cozy sunken family room with a walkout to a spacious 18' x 24' deck. Separate living and dining rooms offer extra space for family gatherings. Outside, enjoy a fully fenced backyard with sunny southwestern exposure and a gas BBQ hookup - perfect for kids, pets, and summer nights together. Upstairs, an elegant curved oak staircase leads to four spacious bedrooms with hardwood floors, giving everyone room to grow. A warm, move-in-ready home built for family life. **Book your showing today!**
Rooms
- TypeLevelDimensionsFlooring
- KitchenGround floor10' 11.8" x 19' 5"Other
- Family roomGround floor10' 11.8" x 19' 5"Other
- Dining roomGround floor10' 11.8" x 13' 10.9"Other
- Living roomGround floor10' 11.8" x 14' 11.9"Other
- Other2nd floor14' 11.9" x 18' 1.4"Other
- Bedroom2nd floor12' 4" x 13' 10.1"Other
- Bedroom2nd floor10' 2.8" x 14' 2.8"Other
- Bedroom2nd floor10' 7.8" x 10' 11.8"Other
- Recreation RoomBasement0' x 0'Other
- Exercise RoomBasement0' x 0'Other
- UtilityBasement0' x 0'Other
Listing Agents
Request More Information
Request More Information
Location
93 Lauchlin Cres, Halton Hills, Ontario, L7G 5R3 Canada
Around this property
Information about the area within a 5-minute walk of this property.
Request Neighbourhood Information
Learn more about the neighbourhood and amenities around this home
Request NowPayment Calculator
- $
- %$
- %
- Principal and Interest 0
- Property Taxes 0
- Strata / Condo Fees 0
Similar PropertiesSee All Similar Properties
 This website may only be used by consumers that have a bona fide interest in the purchase, sale, or lease of real estate of the type being offered via the website. The data relating to real estate on this website comes in part from the MLS® Reciprocity program of the Toronto Real Estate Board. The data is deemed reliable but is not guaranteed to be accurate.
¹The value refers to the total area of living space within a residential structure or the property lot size. All information regarding lot or house size is deemed reliable but not guaranteed and must be verified by the purchaser. Measurement definitions may vary by region.