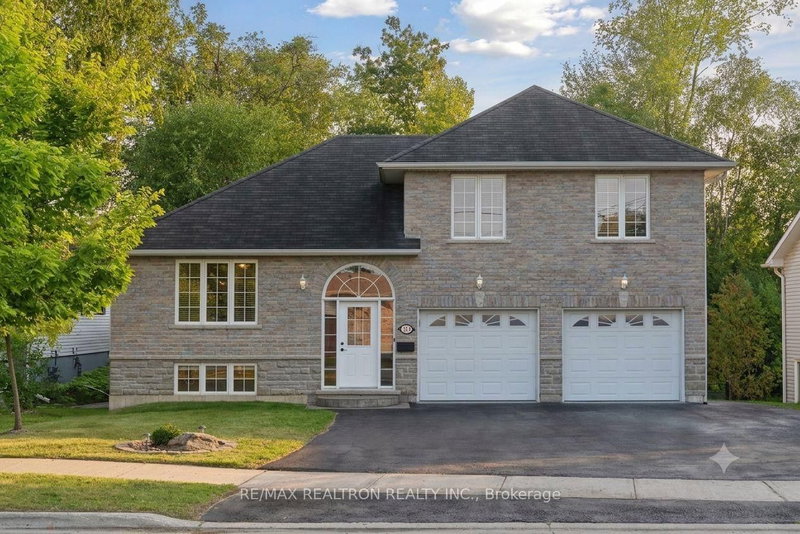

House for Sale in Georgina
121 Riverglen Dr, Georgina, ON
- 4 BEDS
- 3 BATHS
- Jump to Facts
- House for Sale in Georgina
Key Facts
- Listed By:
- RE/MAX REALTRON REALTY INC.
Property Description
Welcome to this beautifully maintained 3+1 bedroom, 3-bathroom side-split home situated on an impressive 60 x 273 ft lot backing onto serene green space with no rear neighbours. Designed for both comfort and entertaining, the home features a stunning sun-filled great room with soaring cathedral ceilings, rich hardwood flooring, and a walkout to an elevated deck overlooking the private backyard. The updated kitchen is a chef's delight, showcasing quartz countertops, a matching backsplash, an undermount sink, and stainless steel Samsung appliances. The spacious primary suite offers peaceful backyard views, generous closet space, and a private 4-piece ensuite. The bright walkout lower level provides exceptional additional living space with large windows, a recreation area, a fourth bedroom, and direct access to a backyard patio and fully fenced yard. With a separate entrance and interior access to the oversized double-car garage, the lower level offers excellent potential for extended family living. Ideally located within walking distance of schools, parks, restaurants, shopping, marinas, and the shores of Lake Simcoe, this property also offers convenient access to Highway 404 for an easy commute.
Rooms
- TypeLevelDimensionsFlooring
- Living roomMain13' 10.9" x 21' 5.8"Other
- Dining roomMain8' 3.9" x 21' 5.8"Other
- KitchenMain9' 6.1" x 14' 6"Other
- Breakfast RoomMain8' 5.9" x 14' 6"Other
- OtherUpper12' 2.8" x 12' 6"Other
- BedroomUpper12' 2" x 10' 7.1"Other
- BedroomUpper13' 5.8" x 10' 5.9"Other
- BedroomLower9' 3.8" x 11' 3.4"Other
- Family roomLower14' 3.6" x 20' 8.4"Other
- UtilityLower12' 9.4" x 7' 8.5"Other
- FoyerMain3' 3.3" x 3' 3.3"Other
Listing Agents
Request More Information
Request More Information
Location
121 Riverglen Dr, Georgina, Ontario, L4P 2R3 Canada
Around this property
Information about the area within a 5-minute walk of this property.
Request Neighbourhood Information
Learn more about the neighbourhood and amenities around this home
Request NowPayment Calculator
- $
- %$
- %
- Principal and Interest 0
- Property Taxes 0
- Strata / Condo Fees 0
Similar PropertiesSee All Similar Properties
 This website may only be used by consumers that have a bona fide interest in the purchase, sale, or lease of real estate of the type being offered via the website. The data relating to real estate on this website comes in part from the MLS® Reciprocity program of the Toronto Real Estate Board. The data is deemed reliable but is not guaranteed to be accurate.
¹The value refers to the total area of living space within a residential structure or the property lot size. All information regarding lot or house size is deemed reliable but not guaranteed and must be verified by the purchaser. Measurement definitions may vary by region.