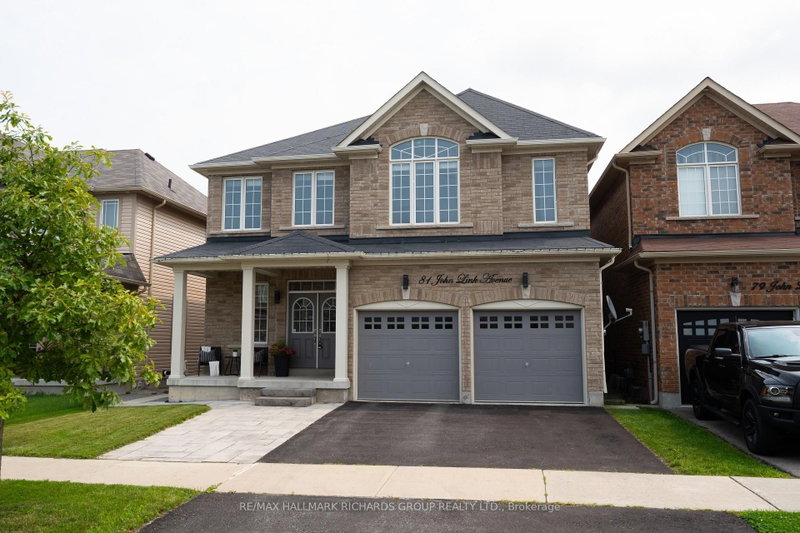

House for Sale in Georgina
81 John Link Ave, Georgina, ON
- 4+1 BEDS
- 5 BATHS
- Jump to Facts
- House for Sale in Georgina
Key Facts
- Listed By:
- RE/MAX HALLMARK RICHARDS GROUP REALTY LTD.
Property Description
Some homes make busy life feel a little easier. 81 John Link Avenue does it with space, flexibility and room to breathe. Set in Sutton on a 40.03 x 113.19 ft lot, this detached 2-storey home extends daily living well beyond the main floors.The finished basement in-law suite, completed in 2022, creates valuable flexibility for extended family, guests or changing needs. Outside, a deck, porch and fully fenced yard give summer days somewhere to linger, while the built-in garage and private drive handle everyday arrivals with ease.15 mins from the 404 and close to all of your everyday conveniences, with grocery stores, shopping, and tons of outdoor space all just minutes away! This is the kind of home that makes room not just for where life is now, but for wherever it goes next.
Downloads & Media
Rooms
- TypeLevelDimensionsFlooring
- Dining roomMain19' 1.9" x 13' 6.2"Other
- FoyerMain6' 5.1" x 11' 2.6"Other
- Living roomMain12' 2.4" x 17' 10.9"Other
- Home officeMain8' 10.6" x 9' 8.5"Other
- Other2nd floor11' 11.7" x 20' 1.3"Other
- Bedroom2nd floor15' 5.4" x 13' 10.9"Other
- Bedroom2nd floor13' 5" x 11' 10.9"Other
- Bedroom2nd floor11' 2.8" x 10' 9.5"Other
- KitchenMain9' 5.3" x 13' 3.4"Other
- Family roomBasement11' 1.8" x 17' 8.5"Other
- Dining roomBasement7' 10.3" x 8' 6.3"Other
- Recreation RoomBasement19' 5.8" x 19' 11.3"Other
- BedroomBasement13' 7.3" x 12' 2.8"Other
- KitchenBasement7' 11.6" x 13' 6.2"Other
Listing Agents
Request More Information
Request More Information
Location
81 John Link Ave, Georgina, Ontario, L0E 1R9 Canada
Around this property
Information about the area within a 5-minute walk of this property.
Request Neighbourhood Information
Learn more about the neighbourhood and amenities around this home
Request NowPayment Calculator
- $
- %$
- %
- Principal and Interest 0
- Property Taxes 0
- Strata / Condo Fees 0
Similar PropertiesSee All Similar Properties
 This website may only be used by consumers that have a bona fide interest in the purchase, sale, or lease of real estate of the type being offered via the website. The data relating to real estate on this website comes in part from the MLS® Reciprocity program of the Toronto Real Estate Board. The data is deemed reliable but is not guaranteed to be accurate.
¹The value refers to the total area of living space within a residential structure or the property lot size. All information regarding lot or house size is deemed reliable but not guaranteed and must be verified by the purchaser. Measurement definitions may vary by region.