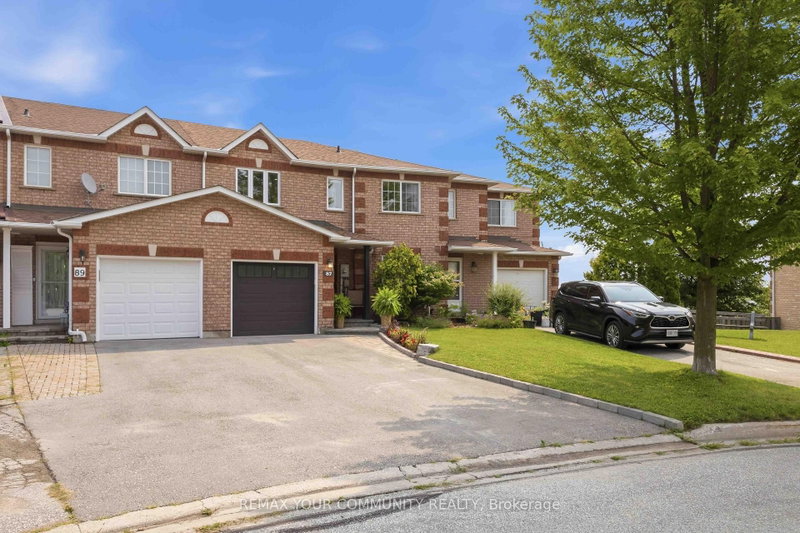

Townhouse / Attached for Sale in Georgina
87 Lancaster Crt, Georgina, ON
- 3 BEDS
- 3 BATHS
- Jump to Facts
- Townhouse / Attached for Sale in Georgina
Key Facts
- Listed By:
- REMAX YOUR COMMUNITY REALTY
Property Description
Welcome to this beautifully maintained 3-bedroom, 3-bathroom townhouse that truly showcases pride of ownership throughout. Situated on an irregular lot with an impressive 35-foot-wide backyard, this move-in-ready home offers exceptional outdoor space rarely found in townhouse living. The beautifully landscaped front and back yards create inviting curb appeal and the perfect setting to relax or entertain. The fully renovated kitchen features stainless steel appliances, modern finishes, and a functional layout ideal for everyday living and hosting guests. The spacious primary bedroom includes a walk-in closet, while both additional bedrooms offer convenient double closets, providing plenty of storage. Enjoy seamless indoor-outdoor living with a walkout from the main living area to the balcony and a finished basement with a walkout to the patio and beautifully landscaped, fully fenced backyard complete with a garden shed. Major updates have already been completed for your peace of mind, including the roof and garage door (2025), driveway (2024), and windows (approximately 7 years ago). Whether you're a first-time buyer or looking to downsize without compromising on quality or space, this turnkey home has all the major updates completed and is ready for you to move in and enjoy!
Downloads & Media
Rooms
- TypeLevelDimensionsFlooring
- Living roomMain21' 1.9" x 13' 10.8"Other
- KitchenMain9' 8.1" x 12' 9.1"Other
- Other2nd floor16' 4.8" x 11' 11.3"Other
- Bedroom2nd floor8' 8.3" x 11' 10.7"Other
- Bedroom2nd floor11' 2.8" x 13' 4.2"Other
- BathroomMain0' x 0'Other
- Bathroom2nd floor8' 5.5" x 10' 7.1"Other
- Recreation RoomBasement16' 2" x 11' 7.3"Other
- BathroomBasement4' 4.3" x 10' 9.5"Other
Listing Agents
Request More Information
Request More Information
Location
87 Lancaster Crt, Georgina, Ontario, L4P 2Z9 Canada
Around this property
Information about the area within a 5-minute walk of this property.
Request Neighbourhood Information
Learn more about the neighbourhood and amenities around this home
Request NowPayment Calculator
- $
- %$
- %
- Principal and Interest 0
- Property Taxes 0
- Strata / Condo Fees 0
Similar PropertiesSee All Similar Properties
 This website may only be used by consumers that have a bona fide interest in the purchase, sale, or lease of real estate of the type being offered via the website. The data relating to real estate on this website comes in part from the MLS® Reciprocity program of the Toronto Real Estate Board. The data is deemed reliable but is not guaranteed to be accurate.
¹The value refers to the total area of living space within a residential structure or the property lot size. All information regarding lot or house size is deemed reliable but not guaranteed and must be verified by the purchaser. Measurement definitions may vary by region.