
House for Sale in Georgina
330 Tampa Dr, Georgina, ON
- 4+1 BEDS
- 2 BATHS
- Jump to Facts
- House for Sale in Georgina
Key Facts
- Listed By:
- RE/MAX REALTRON REALTY INC.
Property Description
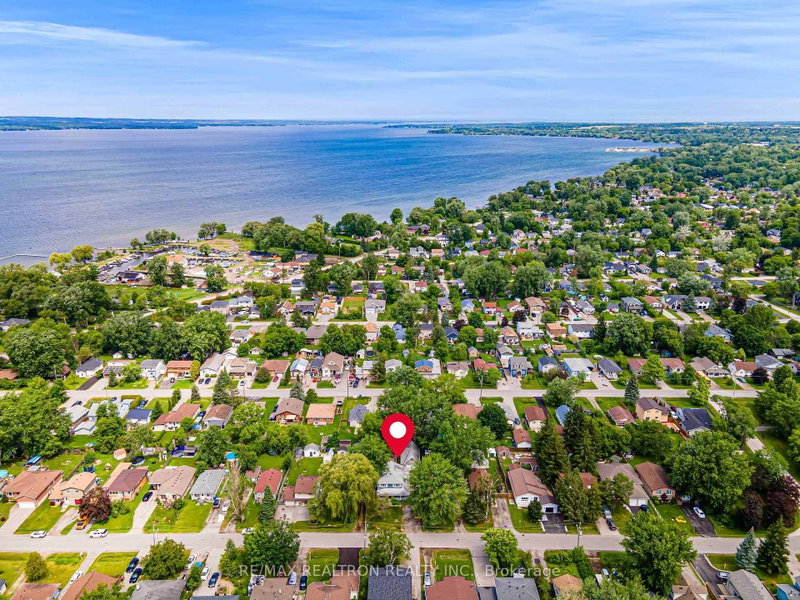
Extensively Renovated From Top To Bottom With $$$$ Spent On Quality Upgrades! This Tastefully Decorated And Truly One-Of-A-Kind Home Featuring 1782Sf, Offers 4 Spacious Bedrooms And 2 Updated Bathrooms, Blending Modern Finishes With Timeless Character. Bright Open Concept Main Floor Featuring New Flooring Throughout, Pot Lights, Designer Feature Walls, And A Stunning Living/Dining Space Perfect For Everyday Living And Entertaining. Gorgeous Updated Kitchen Boasts Quartz Countertops, New Cabinetry, Stainless Steel Appliances And A Wall Of Windows Flooding The Home With Natural Light. Spacious Primary Retreat Features Oversized Picture Windows And Peaceful Backyard Views. Four Unique Bedrooms Offer Exceptional Flexibility, Abundant Storage And Distinctive Character. Step Outside To Your Private Backyard Oasis Complete With A 16' Above-Ground Pool, Expansive Deck, Privacy Fencing And Beautifully Landscaped Grounds Ideal For Summer Gatherings. Charming Wraparound Covered Front Porch Adds Incredible Curb Appeal. Amazing Detached Garage With Loft Space Provides Endless Possibilities For A Workshop, Studio, Home Gym, Home Office Or Additional Storage. Situated On A Mature Lot Just Steps To Lake Simcoe, Parks, Marina, Beaches And Local Amenities, This Move-In Ready Home Offers The Perfect Blend Of Modern Upgrades, Lifestyle And Small-Town Charm. A Rare Opportunity To Own A Fully Renovated Home In A Sought-After Lakeside Community! Large Lot: 58x127.99 Feet
Rooms
- TypeLevelDimensionsFlooring
- Living roomMain10' 7.1" x 19' 7.4"Other
- Dining roomMain9' 2.6" x 19' 7.4"Other
- SittingMain8' 7.5" x 10' 8.6"Other
- KitchenMain6' 10.2" x 11' 5"Other
- Breakfast RoomMain8' 9.5" x 8' 3.6"Other
- PVC2nd floor25' 3.1" x 8' 4.7"Other
- Bedroom2nd floor9' 2.2" x 9' 8.1"Other
- Bedroom2nd floor8' 4.5" x 12' 5.2"Other
- Bedroom2nd floor12' 9.9" x 15' 8.5"Other
Listing Agents
Request More Information
Request More Information
Location
330 Tampa Dr, Georgina, Ontario, L4P 3A4 Canada
Around this property
Information about the area within a 5-minute walk of this property.
Request Neighbourhood Information
Learn more about the neighbourhood and amenities around this home
Request NowPayment Calculator
- $
- %$
- %
- Principal and Interest 0
- Property Taxes 0
- Strata / Condo Fees 0
Similar PropertiesSee All Similar Properties
 This website may only be used by consumers that have a bona fide interest in the purchase, sale, or lease of real estate of the type being offered via the website. The data relating to real estate on this website comes in part from the MLS® Reciprocity program of the Toronto Real Estate Board. The data is deemed reliable but is not guaranteed to be accurate.
¹The value refers to the total area of living space within a residential structure or the property lot size. All information regarding lot or house size is deemed reliable but not guaranteed and must be verified by the purchaser. Measurement definitions may vary by region.