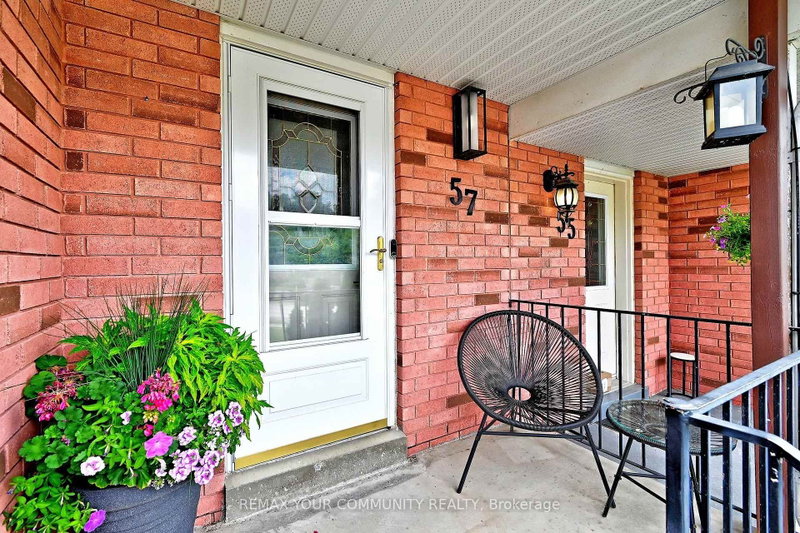

Townhouse / Attached for Sale in Georgina
57 Hattie Crt, Georgina, ON
- 3 BEDS
- 2 BATHS
- Jump to Facts
- Townhouse / Attached for Sale in Georgina
Key Facts
- Listed By:
- REMAX YOUR COMMUNITY REALTY
Property Description
Experience Executive Living In This Nicely Appointed Residence Offering 1,530+ SqFt Of Finished Living Space,Ideally Positioned On A Court Just Moments From Lake Simcoe. Meticulously Maintained & Enhanced With Quality Improvements Through-Out,This Exceptional Home Blends Balance Of Style,Comfort & Everyday Practicality.The Front Grounds Have An Attractive Interlock Walkway Adjacent To The Driveway,Creating A Welcoming Impression & Complementing The Home's Curb Appeal.The Sun-Filled Main Level Features An Open-Concept Layout Enhanced By Pot Lights(2021) In The Kitchen,Living + Dining Rm.The Contemporary Kitchen Is Curated For Everyday Living & Entertaining, Featuring:A Side Pantry Closet,Under-Cabinet Lighting,Moveable Centre Island,Newer Sliding Door (2022)+ Newer 2023 Updates Including Quartz Countertops,Sink+ Motion-Activated Faucet.Nicely Refreshed Bathrooms IncludeThe Powder Rm Updated In 2023 w/a New Toilet+Faucet+The 2nd Flr Bathroom Newer 2023 Updates Of Quartz Countertop,Sink,Faucet,Exhaust Fan+ New Toilet Installed In 2021.The Primary Bdrm Offers A Walk-In Closet Accented By A Deco-Inspired Barn Door,Creating A Stylish +Functional Private Retreat.The Bright Finished Walk-Out Lower Level Basement Easily Adapts To Your Lifestyle as a Home Office,Fitness Area,Children's Playroom Or Recreation Room.A Generous Storage Closet,Convenient Interior Garage Access,Built-In Garage Shelving+ Organizational Features Enhance Everyday Convenience.The Fenced Backyard Is Designed For Relaxation +Entertaining.Nicely Landscaped w/ Stone Patio,Greenery,Gazebo For Seasonal Enjoyment & Gas BBQ Hook-Up,This Inviting Outdoor Space Is A Wonderful Extension Of The Home's Living Space,A Setting For Summer Gatherings Or Enjoying Evenings Outdoors.Combining Quality Updates,Versatile Living Space,Ample Storage & An Ideal Location Near The Shores Of Lake Simcoe,This Move-In Ready Residence Presents An Exceptional Opportunity For Families,Professionals & Those Seeking A Turnkey Lifestyle.
Rooms
- TypeLevelDimensionsFlooring
- Living roomMain12' 3.6" x 18' 9.2"Other
- Dining roomMain12' 3.6" x 18' 9.2"Other
- KitchenMain10' 11.8" x 13' 7.7"Other
- Breakfast RoomMain10' 11.8" x 13' 7.7"Other
- Laminate2nd floor11' 11.7" x 10' 5.9"Other
- Bedroom2nd floor8' 9.9" x 11' 6.7"Other
- Bedroom2nd floor7' 7.7" x 9' 8.9"Other
- Recreation RoomGround floor9' 7.7" x 10' 8.7"Other
Listing Agents
Request More Information
Request More Information
Location
57 Hattie Crt, Georgina, Ontario, L4P 3Z8 Canada
Around this property
Information about the area within a 5-minute walk of this property.
Request Neighbourhood Information
Learn more about the neighbourhood and amenities around this home
Request NowPayment Calculator
- $
- %$
- %
- Principal and Interest 0
- Property Taxes 0
- Strata / Condo Fees 0
Similar PropertiesSee All Similar Properties
 This website may only be used by consumers that have a bona fide interest in the purchase, sale, or lease of real estate of the type being offered via the website. The data relating to real estate on this website comes in part from the MLS® Reciprocity program of the Toronto Real Estate Board. The data is deemed reliable but is not guaranteed to be accurate.
¹The value refers to the total area of living space within a residential structure or the property lot size. All information regarding lot or house size is deemed reliable but not guaranteed and must be verified by the purchaser. Measurement definitions may vary by region.