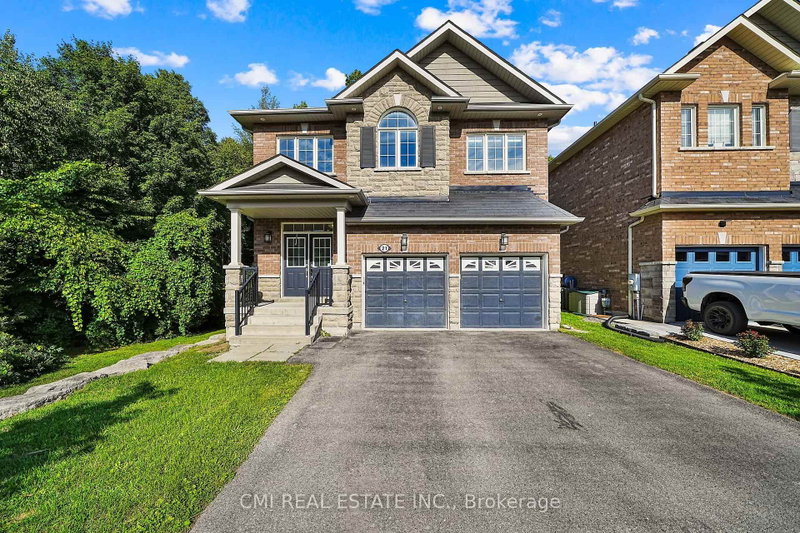

House for Sale in Georgina
21 Scotia Rd, Georgina, ON
- 4+1 BEDS
- 5 BATHS
- Jump to Facts
- House for Sale in Georgina
Key Facts
- Listed By:
- CMI REAL ESTATE INC.
Property Description
Discover the lifestyle you've been waiting for at 21 Scotia Road, Georgina-where elegant design meets the natural beauty of a premium ravine setting. Tucked away in the highly desirable community of Sutton, this impressive detached home offers over 2,600 sq. ft. of thoughtfully designed living space with 4+1 bedrooms and 5 bathrooms, making it ideal for growing or multi-generational families. Wake up to peaceful forest views, entertain effortlessly in the stylish open-concept living areas, and enjoy premium finishes . The fully finished basement with a separate entrance, kitchenette, recreation space, additional bedroom, and full bath provides incredible flexibility for extended family, guests, a home office, or future income opportunities. Surrounded by parks, schools, shopping, and everyday conveniences, this exceptional home delivers the perfect combination of luxury, privacy, and everyday functionality in one of Georgina's fastest-growing neighborhoods.
Rooms
- TypeLevelDimensionsFlooring
- FoyerMain11' 10.5" x 8' 11"Other
- Living roomMain13' 1.4" x 28' 3.3"Other
- Dining roomMain12' 4.8" x 13' 6.5"Other
- KitchenMain13' 6.9" x 14' 4.8"Other
- BathroomMain5' 10.4" x 6' 4.3"Other
- Other2nd floor15' 7.4" x 17' 11.7"Other
- Bathroom2nd floor14' 5.6" x 9' 11.6"Other
- Bedroom2nd floor13' 5" x 11' 4.6"Other
- Bathroom2nd floor7' 10.8" x 5' 2.3"Other
- Bedroom2nd floor15' 9.7" x 11' 1.4"Other
- Bedroom2nd floor13' 10.5" x 11' 5"Other
- Bathroom2nd floor7' 11.2" x 5' 10.2"Other
- Laundry room2nd floor7' 7.3" x 7' 6.4"Other
- BedroomBasement16' 9.1" x 13' 2.9"Other
- Recreation RoomBasement24' 6.8" x 28' 3.3"Other
- UtilityBasement7' 5.3" x 8' 10.6"Other
- BathroomBasement6' 8.3" x 7' 5.3"Other
Listing Agents
Request More Information
Request More Information
Location
21 Scotia Rd, Georgina, Ontario, L0E 1R0 Canada
Around this property
Information about the area within a 5-minute walk of this property.
Request Neighbourhood Information
Learn more about the neighbourhood and amenities around this home
Request NowPayment Calculator
- $
- %$
- %
- Principal and Interest 0
- Property Taxes 0
- Strata / Condo Fees 0
Similar PropertiesSee All Similar Properties
 This website may only be used by consumers that have a bona fide interest in the purchase, sale, or lease of real estate of the type being offered via the website. The data relating to real estate on this website comes in part from the MLS® Reciprocity program of the Toronto Real Estate Board. The data is deemed reliable but is not guaranteed to be accurate.
¹The value refers to the total area of living space within a residential structure or the property lot size. All information regarding lot or house size is deemed reliable but not guaranteed and must be verified by the purchaser. Measurement definitions may vary by region.