
Condo / Apartment for Sale in Burlington
100 Burloak Dr #1213, Burlington, ON
- 2 BEDS
- 2 BATHS
- Jump to Facts
- Condo / Apartment for Sale in Burlington
Key Facts
- MLS® #: W13689356
- Property ID: SIRC3566578
- Property Type: Residential, Condo
- Living Area¹: 1200-1399 sq.ft.
- Bedrooms: 2
- Bathrooms: 2
- Parking Spaces: 1
- Title: Condominium/Strata
- Listed By:
- RIGHT AT HOME REALTY
Property Description
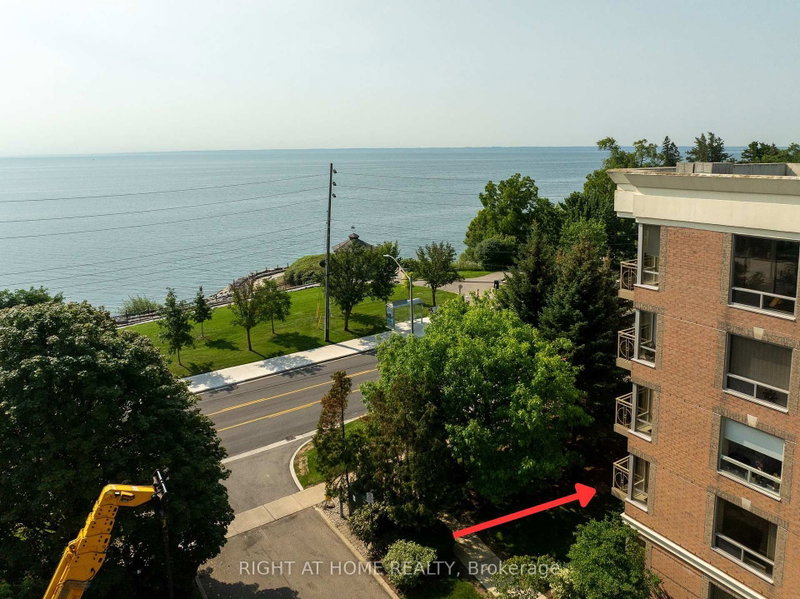
Welcome to Hearthstone by the Lake, a sought-after retirement community in one of Burlington's most desirable locations, just across from the waterfront. This bright and spacious corner unit is approximately 1,200 sq. ft. suite offers 2 bedrooms, 2 bathrooms and convenient in-suite laundry. An abundance of windows fills the home with natural light, while the private balcony faces the waterfront with mature trees, offering added privacy and a peaceful setting. Designed for comfortable, low-maintenance living, the suite also includes one underground parking space as well as a private locker. Residents enjoy an impressive assortment of amenities including concierge services, a fitness center, saltwater pool, library, games rooms, private dining spaces and a full-service dining room. Optional meal plans and additional care and support packages are also available, allowing residents to tailor services to their individual needs while maintaining the privacy and independence of condominium living. Surrounded by beautiful gardens, with waterfront parks and walking trails just across the street, Hearthstone by the Lake offers an exceptional combination of community, convenience and independent living.
Rooms
- TypeLevelDimensionsFlooring
- Bedroom2nd floor11' 11.7" x 10' 11.8"Other
- Bathroom2nd floor8' 3.9" x 8' 6.7"Other
- Living room2nd floor17' 6.6" x 17' 11.7"Other
- Kitchen2nd floor13' 4.6" x 9' 7.7"Other
- Bathroom2nd floor5' 5.7" x 12' 7.9"Other
- Other2nd floor6' 11.8" x 8' 7.9"Other
- Bedroom2nd floor18' 6.8" x 13' 5.8"Other
- Laundry room2nd floor6' 4.7" x 7' 6.1"Other
Listing Agents
Request More Information
Request More Information
Location
100 Burloak Dr #1213, Burlington, Ontario, L7L 6P6 Canada
Around this property
Information about the area within a 5-minute walk of this property.
Request Neighbourhood Information
Learn more about the neighbourhood and amenities around this home
Request NowPayment Calculator
- $
- %$
- %
- Principal and Interest 0
- Property Taxes 0
- Strata / Condo Fees 0
Similar PropertiesSee All Similar Properties
 This website may only be used by consumers that have a bona fide interest in the purchase, sale, or lease of real estate of the type being offered via the website. The data relating to real estate on this website comes in part from the MLS® Reciprocity program of the Toronto Real Estate Board. The data is deemed reliable but is not guaranteed to be accurate.
¹The value refers to the total area of living space within a residential structure or the property lot size. All information regarding lot or house size is deemed reliable but not guaranteed and must be verified by the purchaser. Measurement definitions may vary by region.