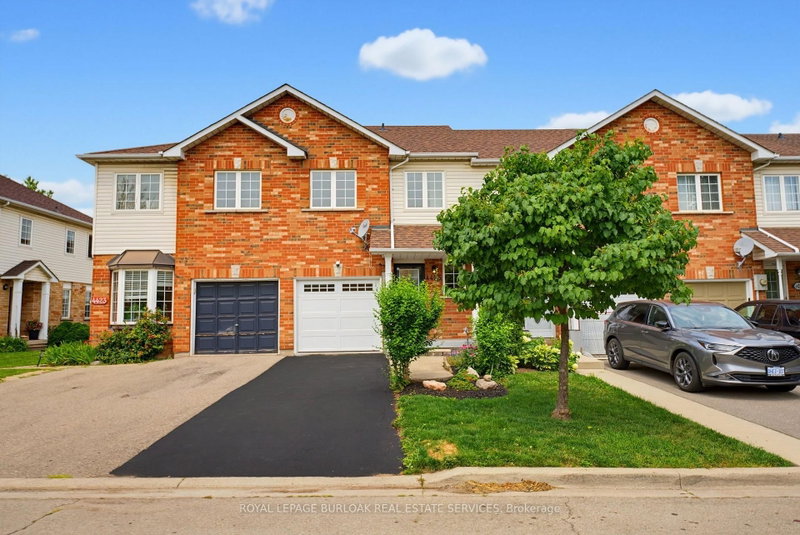

Townhouse / Attached for Sale in Burlington
4425 Peter Dr, Burlington, ON
- 3 BEDS
- 2 BATHS
- Jump to Facts
- Townhouse / Attached for Sale in Burlington
Key Facts
- Listed By:
- ROYAL LEPAGE BURLOAK REAL ESTATE SERVICES
Property Description
Some mornings start before anyone says a word. The kettle goes on, plans wait quietly by the door, and upstairs, a load of laundry finishes right where it's needed. That's the kind of quiet convenience this Longmoor freehold townhome is built around.This 1,379 sq ft, 3-bedroom, 1.5-bath home offers a primary bedroom sized to hold a proper reading chair alongside the bed, plus a walk-in closet, second-floor laundry, and hardwood flooring throughout the second level. The main-floor living room fills with natural light through a large window and walkout patio door to the backyard, with a dining space that flows naturally into the kitchen. Downstairs, a finished basement recreation room, over 330 sq ft, adds real flexible space for a playroom, home office, or media room.Offered in original condition and honestly presented, this home carries the character of a place that's been well loved rather than recently reinvented, with room for its next owner to make it their own. Fully staged to help illustrate its potential.Set in Longmoor, close to Nelson Park and within the catchment for Nelson High School, ranked in the top 9% of Ontario secondary schools in the 2025 Fraser Institute Report Card. A short walk or quick bike ride puts you on the Centennial Trail, Burlington's paved, tree-lined path along a converted rail corridor toward the lakeshore. Commuters are just five minutes from Appleby GO and five minutes to the QEW and 403.Every home has a story. This one is ready for its next chapter.
Rooms
- TypeLevelDimensionsFlooring
- KitchenGround floor7' 10" x 11' 1.4"Other
- Dining roomGround floor9' 6.6" x 10' 1.6"Other
- Living roomGround floor17' 3.4" x 10' 1.6"Other
- BathroomGround floor4' 5.9" x 5' 2.2"Other
- Other2nd floor17' 3.8" x 15' 10.1"Other
- Bedroom2nd floor8' 5.5" x 15' 9.7"Other
- Bedroom2nd floor8' 4.3" x 12' 4"Other
- Laundry room2nd floor4' 10.2" x 7' 8.1"Other
- Bathroom2nd floor4' 11.4" x 7' 8.1"Other
- Recreation RoomBasement16' 5.2" x 20' 6.4"Other
- UtilityBasement3' 10" x 7' 5.3"Other
Listing Agents
Request More Information
Request More Information
Location
4425 Peter Dr, Burlington, Ontario, L7L 6S7 Canada
Around this property
Information about the area within a 5-minute walk of this property.
Request Neighbourhood Information
Learn more about the neighbourhood and amenities around this home
Request NowPayment Calculator
- $
- %$
- %
- Principal and Interest 0
- Property Taxes 0
- Strata / Condo Fees 0
Similar PropertiesSee All Similar Properties
 This website may only be used by consumers that have a bona fide interest in the purchase, sale, or lease of real estate of the type being offered via the website. The data relating to real estate on this website comes in part from the MLS® Reciprocity program of the Toronto Real Estate Board. The data is deemed reliable but is not guaranteed to be accurate.
¹The value refers to the total area of living space within a residential structure or the property lot size. All information regarding lot or house size is deemed reliable but not guaranteed and must be verified by the purchaser. Measurement definitions may vary by region.