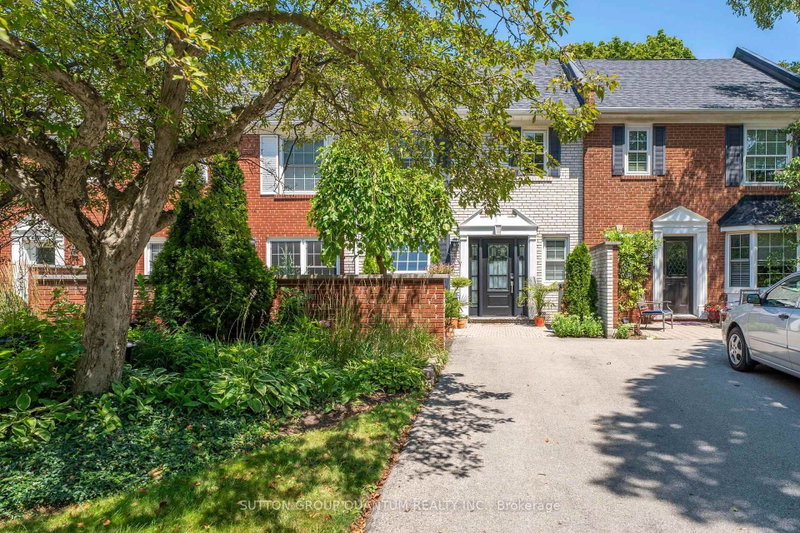

Condo / Apartment for Sale in Burlington
531 Arlington Blvd #531, Burlington, ON
- 3 BEDS
- 3 BATHS
- Jump to Facts
- Condo / Apartment for Sale in Burlington
Key Facts
- MLS® #: W13656002
- Property ID: SIRC3549080
- Property Type: Residential, Condo
- Living Area¹: 1200-1399 sq.ft.
- Bedrooms: 3
- Bathrooms: 3
- Parking Spaces: 2
- Title: Condominium/Strata
- Listed By:
- SUTTON GROUP QUANTUM REALTY INC.
Property Description
Nestled on a quiet, tree-lined street in Burlington's sought-after Roseland neighbourhood, this beautiful English-style townhouse combines timeless character with extensive, thoughtfully completed updates throughout. The bright and inviting main level features rich hardwood floors and a spacious open-concept living room with large windows overlooking the surrounding greenery. Updates such as modern pot lights, fresh paint, new trim and baseboards, and new interior doors with updated hardware give the home a fresh, polished feel. A charming fireplace with custom built-ins creates a welcoming focal point. At the heart of the home is the beautifully renovated eat-in kitchen, featuring new cabinetry, countertops and appliances, with a cozy dining area perfect for everyday meals and entertaining. A fully updated powder room completes the main level. Upstairs, you'll find three large bedrooms, including a lovely primary retreat, along with an updated family bathroom featuring new flooring, fixtures and finishes. The completely refinished lower level adds valuable living space with a comfortable recreation room, dedicated laundry area and thoughtfully designed storage. Outside, the private back garden has also been refreshed with updated landscaping, creating a peaceful setting for dining, entertaining or relaxing outdoors. Filled with natural light and beautifully updated from top to bottom, this special Roseland home offers the character of an established neighbourhood with the comfort and finish of a thoughtfully renovated home.
Downloads & Media
Rooms
- TypeLevelDimensionsFlooring
- Living roomGround floor12' 4.4" x 18' 5.2"Other
- KitchenGround floor7' 5.7" x 10' 8.7"Other
- Dining roomGround floor7' 5.7" x 8' 3.9"Other
- Hardwood2nd floor15' 11.3" x 10' 2"Other
- Bedroom2nd floor15' 8.9" x 10' 1.6"Other
- Bedroom2nd floor12' 4.4" x 9' 7.7"Other
- Recreation RoomBasement25' 3.9" x 18' 5.2"Other
- UtilityBasement20' 3.7" x 4' 9.8"Other
Listing Agents
Request More Information
Request More Information
Location
531 Arlington Blvd #531, Burlington, Ontario, L7N 2S5 Canada
Around this property
Information about the area within a 5-minute walk of this property.
Request Neighbourhood Information
Learn more about the neighbourhood and amenities around this home
Request NowPayment Calculator
- $
- %$
- %
- Principal and Interest 0
- Property Taxes 0
- Strata / Condo Fees 0
Similar PropertiesSee All Similar Properties
 This website may only be used by consumers that have a bona fide interest in the purchase, sale, or lease of real estate of the type being offered via the website. The data relating to real estate on this website comes in part from the MLS® Reciprocity program of the Toronto Real Estate Board. The data is deemed reliable but is not guaranteed to be accurate.
¹The value refers to the total area of living space within a residential structure or the property lot size. All information regarding lot or house size is deemed reliable but not guaranteed and must be verified by the purchaser. Measurement definitions may vary by region.