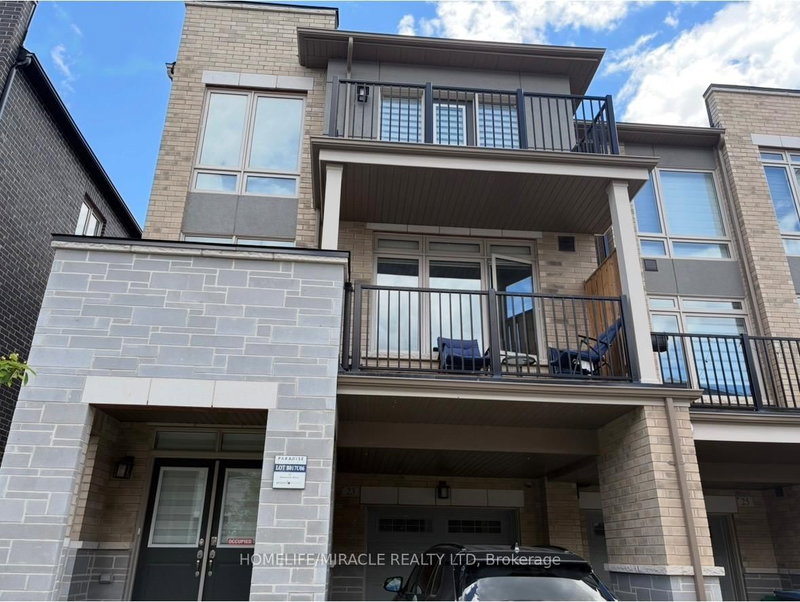

Townhouse / Attached for Sale in Brampton
23 Arrowview Dr, Brampton, ON
- 3 BEDS
- 3 BATHS
- Jump to Facts
- Townhouse / Attached for Sale in Brampton
Key Facts
- Listed By:
- HOMELIFE/MIRACLE REALTY LTD
Property Description
This New 3-Storey CARPET FREE Townhome In Northwest Brampton Is A Gem In A Highly Sought-After Area! It Features An Open Concept Layout With A Spacious Living And Dining Area, An Upgraded Kitchen With A Breakfast Nook, Quartz counter top and quartz backsplash , Porcelain flooring in the kitchen area and the washrooms $$$$$$$ spent on the upgrades in the whole house & Zebra blinds in the whole windows in the houseAnd A Large Balcony Perfect For Outdoor Relaxation.The Master Bedroom Boasts A 4-Piece Ensuite And Its Own Private Balcony. Two Additional Bedrooms Are Generously Sized With Big Windows, Ensuring Plenty Of Natural Light. The Home Includes High-End Upgrades Such As Stainless Steel Appliances, A Modern Tile Backsplash, And Hardwood Flooring. The Second Floors Open Concept Family Room Has A 9-Foot Ceiling And A Breakfast Area, Adding To The Home's Airy Feel. The Kitchen Is Beautifully Designed With quartz Countertops And Stainless Steel Appliances. the basement partially finished ( flouring only) There is Also A Convenient Laundry Room On The Main Floor. With All These Features, This Townhome Offers Both Style And Comfort.1-3 minutes walking distance to a big plaza with many restaurants and dollar tree .2-5 minutes walking distance to the first high school (French) in Brampton .3-2 walking distance to Mayfield rd.4-5 minutes driving to highway 410 .
Rooms
- TypeLevelDimensionsFlooring
- Bathroom2nd floor13' 1.4" x 9' 10.1"Other
- Breakfast Room2nd floor9' 10.1" x 9' 10.1"Other
- Dining room2nd floor13' 1.4" x 9' 10.1"Other
- Kitchen2nd floor9' 10.1" x 6' 6.7"Other
- Bedroom3rd floor13' 1.4" x 13' 1.4"Other
- Bedroom3rd floor9' 10.1" x 9' 10.1"Other
- Bedroom3rd floor9' 10.1" x 9' 10.1"Other
- Bathroom3rd floor16' 4.8" x 13' 1.4"Other
- FurnaceBasement16' 4.8" x 13' 1.4"Other
- Laundry roomGround floor9' 10.1" x 6' 6.7"Other
Listing Agents
Request More Information
Request More Information
Location
23 Arrowview Dr, Brampton, Ontario, L7A 5H6 Canada
Around this property
Information about the area within a 5-minute walk of this property.
Request Neighbourhood Information
Learn more about the neighbourhood and amenities around this home
Request NowPayment Calculator
- $
- %$
- %
- Principal and Interest 0
- Property Taxes 0
- Strata / Condo Fees 0
Similar PropertiesSee All Similar Properties
 This website may only be used by consumers that have a bona fide interest in the purchase, sale, or lease of real estate of the type being offered via the website. The data relating to real estate on this website comes in part from the MLS® Reciprocity program of the Toronto Real Estate Board. The data is deemed reliable but is not guaranteed to be accurate.
¹The value refers to the total area of living space within a residential structure or the property lot size. All information regarding lot or house size is deemed reliable but not guaranteed and must be verified by the purchaser. Measurement definitions may vary by region.