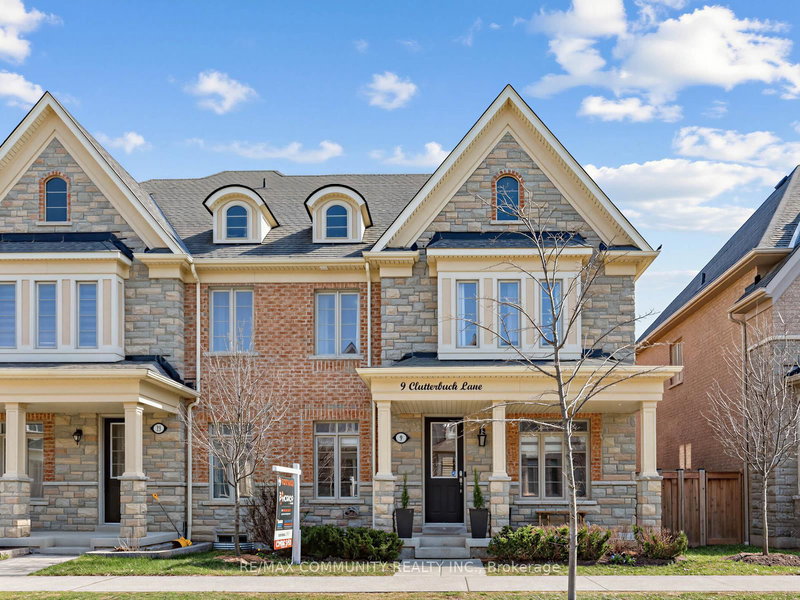

Townhouse / Attached for Sale in Ajax
9 Clutterbuck Lane, Ajax, ON
- 4+1 BEDS
- 5 BATHS
- 2,867.11 sq.ft. Land
- Jump to Facts
- Townhouse / Attached for Sale in Ajax
Key Facts
- MLS® #: E13042874
- Property ID: SIRC3282434
- Property Type: Residential, Townhouse
- Lot Size¹: 2,867.11 sq.ft.
- Year Built: 6
- Bedrooms: 4+1
- Bathrooms: 5
- Additional Rooms: Den
- Parking Spaces: 3
- Listed By:
- RE/MAX COMMUNITY REALTY INC.
Property Description
This is the one families have been waiting for in Northwest Ajax. 9 Clutterbuck Lane is an all-brick end-unit townhome that lives like a semi - with no shared walls on one side, a private detached rear garage, and a fenced yard that feels entirely your own. Built in 2019 and showing better than new, this home offers over 2,600 sq ft of living space across three levels,4+1 bedrooms, and 5 bathrooms. The main floor features a wide-open layout with hardwood floors throughout, pot lights, California shutters, and a gas fireplace that anchors the great room. The kitchen impresses with white cabinetry, quartz countertops, built-in stainless appliances, and a centre island with pendant lighting that was made for hosting. A separate dining room with wainscoting, main floor office, and laundry with direct garage access round out the main level. Upstairs, the primary retreat boasts a tray ceiling, walk-in closet with sitting area, and a two-way fireplace you can enjoy from both the bedroom and the ensuite - a true luxury touch. The 5-piece ensuite impresses with a soaker tub, glass shower, and double vanity. Bedroom 2comes complete with its own private 4-piece ensuite - a rare find at this price point. Two more generous bedrooms complete the upper level. The finished basement delivers a 5th bedroom, full 3-piece bath, and open rec space - perfect for an in-law setup or income potential. Out back, enjoy a stone patio and private fenced yard ideal for entertaining. The detached rear garage is accessed via a private laneway and sits separately from the home - giving this end unit the feel and privacy of a semi-detached at a fraction of the price. 3 total parking spaces. Community outdoor pool included. Walk to Rosemary Brown PS. 5 minutes to Vimy Ridge PS - ranked #1 in Ajax. Minutes to Pickering High School - one of the top rated high schools in Ontario. 10 minutes to Ajax GO - direct to Union in 50 minutes. Book your showing today - this one will not last the week.
Downloads & Media
Rooms
- TypeLevelDimensionsFlooring
- Dining roomMain10' 11.8" x 14' 7.1"Other
- Home officeMain8' 7.1" x 10' 11.8"Other
- Laundry roomMain6' 10.6" x 7' 4.5"Other
- KitchenMain12' 11.9" x 8' 9.5"Other
- Breakfast RoomMain9' 2.2" x 13' 9.7"Other
- Great RoomMain12' 11.9" x 15' 5.8"Other
- Laminate2nd floor10' 11.8" x 16' 6.8"Other
- Sitting2nd floor9' 2.2" x 13' 9.7"Other
- Bedroom2nd floor10' 3.6" x 12' 11.9"Other
- Bedroom2nd floor14' 11" x 16' 1.2"Other
- Bedroom2nd floor10' 9.5" x 15' 11"Other
- BedroomBasement0' x 0'Other
Listing Agents
Request More Information
Request More Information
Location
9 Clutterbuck Lane, Ajax, Ontario, L1T 0N6 Canada
Around this property
Information about the area within a 5-minute walk of this property.
Request Neighbourhood Information
Learn more about the neighbourhood and amenities around this home
Request NowPayment Calculator
- $
- %$
- %
- Principal and Interest 0
- Property Taxes 0
- Strata / Condo Fees 0
Similar PropertiesSee All Similar Properties
 This website may only be used by consumers that have a bona fide interest in the purchase, sale, or lease of real estate of the type being offered via the website. The data relating to real estate on this website comes in part from the MLS® Reciprocity program of the Toronto Real Estate Board. The data is deemed reliable but is not guaranteed to be accurate.
¹Square footage refers to the total area of living space within a residential structure or the property lot size. All information regarding lot or house size is deemed reliable but not guaranteed and must be verified by the purchaser. Measurement definitions may vary by region.