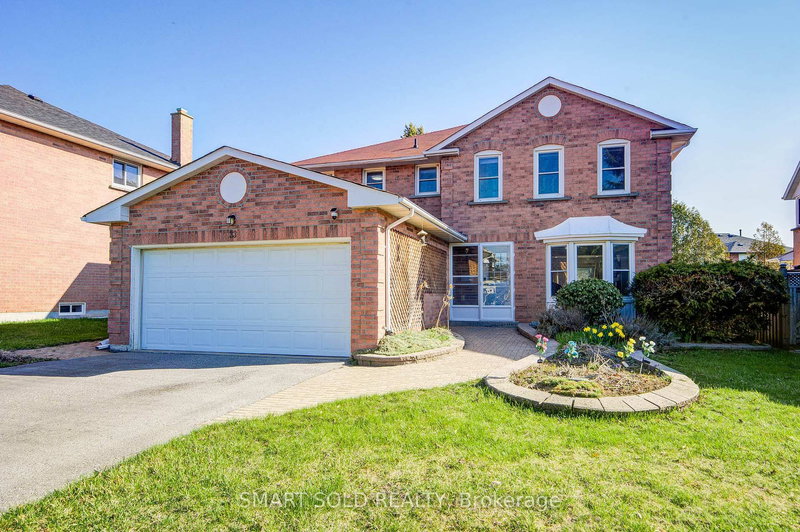

House for Sale in Ajax
33 Love Cres, Ajax, ON
- 5+1 BEDS
- 6 BATHS
- 6,691.39 sq.ft. Land
- Jump to Facts
- House for Sale in Ajax
Key Facts
- MLS® #: E13038934
- Property ID: SIRC3282867
- Property Type: Residential, Single Family Detached
- Lot Size¹: 6,691.39 sq.ft.
- Bedrooms: 5+1
- Bathrooms: 6
- Additional Rooms: Den
- Parking Spaces: 6
- Listed By:
- SMART SOLD REALTY
Property Description
Welcome to this beautifully renovated executive home in the highly sought-after South West Ajax waterfront community, just steps to the lake, scenic trails, parks, and the Ajax Waterfront Trail. Offering nearly 4200 sq. ft. living space and situated on a premium 56 ft lot, this exceptional residence showcases a bright, spacious, carpet-free interior with modern finishes throughout, including WiFi-enabled smart light switches throughout the home. The main floor features elegant principal rooms filled with natural light, including a welcoming living and dining area highlighted by a bay window, and a warm, inviting family room with fireplace and walk-out to a private backyard complete with an inground pool. The well-appointed kitchen offers a functional layout with center island, pantry, and seamless connection to the breakfast area, making it ideal for both everyday living and entertaining. Upstairs, the home truly stands out with a rare and highly desirable five-bedroom layout, thoughtfully designed to provide both comfort and privacy. The spacious primary suite offers a walk-in closet and a 4-piece ensuite, while two additional bedrooms each enjoy their own private ensuites. The remaining bedrooms are generously sized and share a well-appointed bathroom, making this home perfectly suited for large or multi-generational families. The fully finished basement adds valuable living space and features a separate apartment with kitchen and bathroom, offering excellent flexibility for extended family or potential income use. Recent upgrades include a new furnace and hot water tank (2024), providing added peace of mind. Located in one of Ajax's most desirable lakeside communities, this home offers an exceptional lifestyle with easy access to the waterfront, parks, and everyday amenities. A rare opportunity to own a turn-key home in a prime location.
Downloads & Media
Rooms
- TypeLevelDimensionsFlooring
- Dining roomMain12' 4.8" x 12' 10.3"Other
- Living roomMain11' 3.4" x 18' 11.1"Other
- Family roomMain11' 3.4" x 18' 1.4"Other
- KitchenMain11' 10.5" x 11' 10.7"Other
- Other2nd floor12' 4.8" x 20' 2.1"Other
- Bedroom2nd floor11' 3" x 12' 7.9"Other
- Bedroom2nd floor10' 7.8" x 11' 3"Other
- Bedroom2nd floor11' 3" x 10' 6.7"Other
- Bedroom2nd floor12' 8.8" x 13' 11.3"Other
- KitchenBasement18' 6.4" x 17' 1.9"Other
- Exercise RoomBasement11' 3.4" x 33' 6.3"Other
- Laundry roomBasement9' 2.6" x 7' 3"Other
- BathroomBasement10' 2.4" x 4' 11.4"Other
- BedroomBasement11' 6.9" x 11' 5.7"Other
Listing Agents
Request More Information
Request More Information
Location
33 Love Cres, Ajax, Ontario, L1S 4T3 Canada
Around this property
Information about the area within a 5-minute walk of this property.
Request Neighbourhood Information
Learn more about the neighbourhood and amenities around this home
Request NowPayment Calculator
- $
- %$
- %
- Principal and Interest 0
- Property Taxes 0
- Strata / Condo Fees 0
 This website may only be used by consumers that have a bona fide interest in the purchase, sale, or lease of real estate of the type being offered via the website. The data relating to real estate on this website comes in part from the MLS® Reciprocity program of the Toronto Real Estate Board. The data is deemed reliable but is not guaranteed to be accurate.
¹The value refers to the total area of living space within a residential structure or the property lot size. All information regarding lot or house size is deemed reliable but not guaranteed and must be verified by the purchaser. Measurement definitions may vary by region.