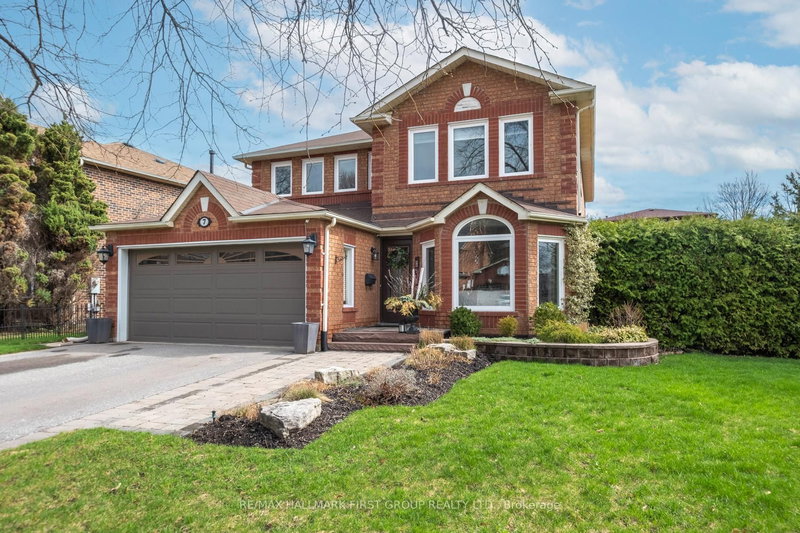

House for Sale in Ajax
7 Foakes Dr, Ajax, ON
- 4 BEDS
- 4 BATHS
- 7,129.80 sq.ft. Land
- Jump to Facts
- House for Sale in Ajax
Key Facts
- MLS® #: E13015596
- Property ID: SIRC3266253
- Property Type: Residential, Single Family Detached
- Lot Size¹: 7,129.80 sq.ft.
- Bedrooms: 4
- Bathrooms: 4
- Additional Rooms: Den
- Parking Spaces: 6
- Listed By:
- RE/MAX HALLMARK FIRST GROUP REALTY LTD.
Property Description
Welcome to 7 Foakes Drive - a beautifully maintained 4-bedroom, 4-bathroom family home set on a premium oversized lot in one of Ajax's most desirable neighbourhoods. Featuring a functional main floor layout, this home offers a spacious family room off the kitchen with a fireplace and custom built-in cabinetry, along with a sliding glass walkout. The upgraded kitchen includes quartz countertops, a breakfast bar island, pot lighting, and a sliding glass walkout to a deck overlooking easy-maintenance perennial gardens. The outdoor space is a true highlight, complete with a full-size gazebo and hot tub - perfect for relaxing or entertaining. A large formal dining room and sunken living room provide additional space for family gatherings and special occasions. Upstairs, you'll find four generous bedrooms, including a primary suite with a walk-in closet and a 5-piece ensuite. The fully finished basement is designed for entertaining, featuring a spacious rec room with a dry bar and a 3-piece bathroom with shower - an ideal space to relax, host, or unwind. Additional features include main floor laundry with inside access to a full double garage, and interlock walkways with gated access to the backyard. Located in a family-friendly community close to schools, parks, shopping, and commuter routes - this is a great opportunity to own a home that offers both space and functionality.
Downloads & Media
Rooms
- TypeLevelDimensionsFlooring
- KitchenMain9' 4.9" x 11' 10.1"Other
- Breakfast RoomMain9' 4.9" x 12' 7.1"Other
- Family roomMain15' 10.1" x 10' 11.1"Other
- Dining roomMain9' 8.1" x 12' 9.9"Other
- Living roomMain10' 2" x 15' 8.9"Other
- Other2nd floor10' 2" x 10' 9.9"Other
- Bedroom2nd floor10' 9.9" x 10' 11.8"Other
- Bedroom2nd floor10' 5.1" x 11' 3.8"Other
- Bedroom2nd floor10' 2" x 12' 4"Other
- Recreation RoomBasement19' 8.2" x 26' 2.9"Other
Listing Agents
Request More Information
Request More Information
Location
7 Foakes Dr, Ajax, Ontario, L1T 3K5 Canada
Around this property
Information about the area within a 5-minute walk of this property.
Request Neighbourhood Information
Learn more about the neighbourhood and amenities around this home
Request NowPayment Calculator
- $
- %$
- %
- Principal and Interest 0
- Property Taxes 0
- Strata / Condo Fees 0
Similar PropertiesSee All Similar Properties
 This website may only be used by consumers that have a bona fide interest in the purchase, sale, or lease of real estate of the type being offered via the website. The data relating to real estate on this website comes in part from the MLS® Reciprocity program of the Toronto Real Estate Board. The data is deemed reliable but is not guaranteed to be accurate.
¹Square footage refers to the total area of living space within a residential structure or the property lot size. All information regarding lot or house size is deemed reliable but not guaranteed and must be verified by the purchaser. Measurement definitions may vary by region.