
House for Sale in Ottawa
636 Eagle Crest Hts, Ottawa, ON
- 4 BEDS
- 3 BATHS
- Jump to Facts
- House for Sale in Ottawa
Key Facts
- Listed By:
- RE/MAX HALLMARK REALTY GROUP
Property Description
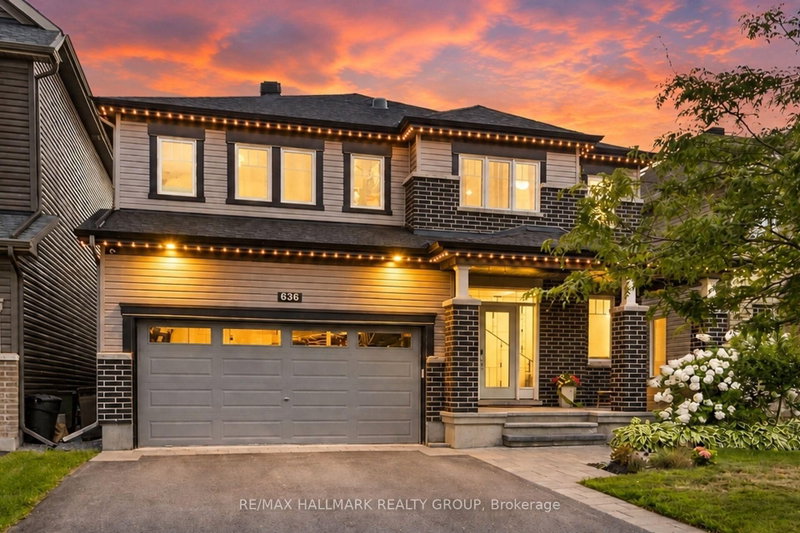
Stunning Minto Champlain model in Potters Key, Stittsville, offering over 3,200 sq. ft. of finished living space. Situated on a quiet street in a premium neighbourhood, this home boasts exceptional curb appeal with a covered front porch, exterior Celebright lighting, an irrigation system (2022), and landscape lighting. The versatile main floor features 9-foot ceilings, a spacious tiled foyer, functional mudroom, and an expansive family room accented by coffered ceilings and a gas fireplace. The gourmet kitchen includes abundant cabinetry, ample counter space, and a large island with a breakfast bar, opening into a grand dining area. Upper level features sun tunnels for enhanced natural light and spacious bedrooms, including one with walk-in closet and cheater access to the main bath. The primary retreat offers a massive walk-in closet and a 5-piece ensuite with dual sinks and an oversized tiled shower. The fully finished lower level adds a large recreation room, separate den, computer nook, ample storage, and a bathroom rough-in. Step outside into a backyard oasis featuring a heated saltwater inground pool (2022) and dedicated outdoor entertaining space. A must-see home offering exceptional value!
Downloads & Media
Rooms
- TypeLevelDimensionsFlooring
- Bedroom2nd floor12' 9.1" x 13' 2.2"Other
- UtilityLower17' 7" x 22' 3.3"Other
- Recreation RoomLower22' 5.2" x 35' 11.8"Other
- Bedroom2nd floor14' 7.5" x 15' 3.4"Other
- OtherLower7' 1.4" x 10' 1.6"Other
- Dining roomMain15' 3.1" x 17' 7"Other
- Bedroom2nd floor11' 7.3" x 15' 3.8"Other
- Other2nd floor14' 11.1" x 16' 11.9"Other
- Mud RoomMain7' 1.8" x 10' 3.6"Other
- Family roomMain14' 11.9" x 16' 3.6"Other
- KitchenMain14' 11.9" x 19' 8.2"Other
Listing Agents
Request More Information
Request More Information
Location
636 Eagle Crest Hts, Ottawa, Ontario, K2S 1G1 Canada
Around this property
Information about the area within a 5-minute walk of this property.
Request Neighbourhood Information
Learn more about the neighbourhood and amenities around this home
Request NowPayment Calculator
- $
- %$
- %
- Principal and Interest 0
- Property Taxes 0
- Strata / Condo Fees 0
Similar PropertiesSee All Similar Properties
 This website may only be used by consumers that have a bona fide interest in the purchase, sale, or lease of real estate of the type being offered via the website. The data relating to real estate on this website comes in part from the MLS® Reciprocity program of the Toronto Real Estate Board. The data is deemed reliable but is not guaranteed to be accurate.
¹The value refers to the total area of living space within a residential structure or the property lot size. All information regarding lot or house size is deemed reliable but not guaranteed and must be verified by the purchaser. Measurement definitions may vary by region.