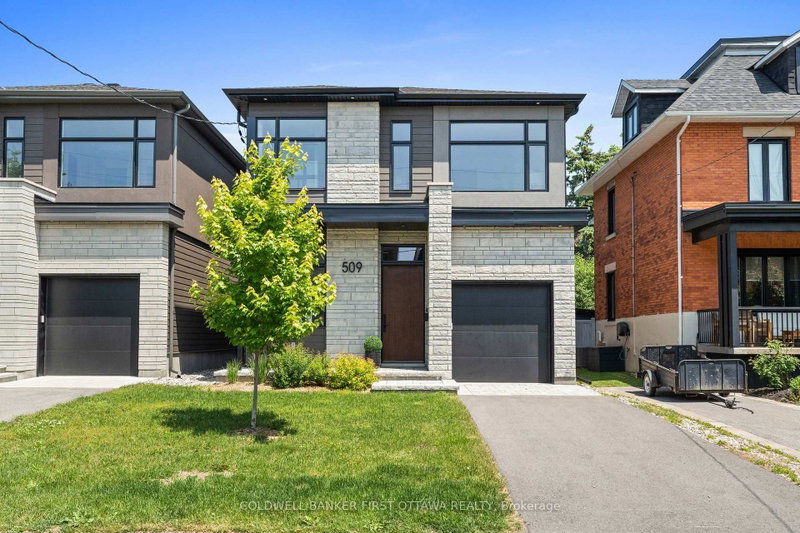

House for Sale in Ottawa
509 Edison Ave, Ottawa, ON
- 4+1 BEDS
- 5 BATHS
- Jump to Facts
- House for Sale in Ottawa
Key Facts
- Listed By:
- COLDWELL BANKER FIRST OTTAWA REALTY
Property Description
Unsurpassed quality and attention to detail in this stunning 2023 built home on picturesque Edison Avenue in Westboro. Right off the pages of a magazine, this inviting home offers 3200+SF of modern elegance flooded with natural light on all three finished levels and across 5 bedrooms and 5 bathrooms. An inviting main floor features a den, formal dining area, plus a stunning Irpinia kitchen with large island open to the living area offering picture perfect views of the rear yard. The second floor, which offers 4 bedrooms, 3 full bathrooms and a laundry room, is highlighted by an impressive primary suite with his & her custom closets and a magazine worthy 5pc ensuite. The lower level offers a large versatile rec room plus 5th bedroom and full bathroom. Boasting finishes and upgrades you won't find in most other homes - this is elevated living at it's finest. Wide plank Canadian oak floors throughout, custom everything, high end appliances, radiant heat and much more make this a benchmark residence.....and it is all walking distance to the best of everything Westboro has to offer.
Rooms
- TypeLevelDimensionsFlooring
- DenMain12' 9.1" x 10' 10.7"Other
- Bedroom2nd floor11' 2.2" x 11' 6.9"Other
- Recreation RoomLower13' 1.8" x 20' 7.6"Other
- KitchenMain12' 11.9" x 17' 8.2"Other
- Bedroom2nd floor9' 11.6" x 11' 4.6"Other
- Bedroom2nd floor11' 4.6" x 11' 9.3"Other
- Laundry room2nd floor6' 8.3" x 8' 7.9"Other
- Dining roomMain12' 11.9" x 13' 1.4"Other
- Other2nd floor13' 2.2" x 15' 11.7"Other
- BedroomLower9' 10.8" x 10' 8.6"Other
- Living roomMain12' 11.9" x 13' 11.7"Other
Listing Agents
Request More Information
Request More Information
Location
509 Edison Ave, Ottawa, Ontario, K2A 1V3 Canada
Around this property
Information about the area within a 5-minute walk of this property.
Request Neighbourhood Information
Learn more about the neighbourhood and amenities around this home
Request NowPayment Calculator
- $
- %$
- %
- Principal and Interest 0
- Property Taxes 0
- Strata / Condo Fees 0
Similar PropertiesSee All Similar Properties
 This website may only be used by consumers that have a bona fide interest in the purchase, sale, or lease of real estate of the type being offered via the website. The data relating to real estate on this website comes in part from the MLS® Reciprocity program of the Toronto Real Estate Board. The data is deemed reliable but is not guaranteed to be accurate.
¹The value refers to the total area of living space within a residential structure or the property lot size. All information regarding lot or house size is deemed reliable but not guaranteed and must be verified by the purchaser. Measurement definitions may vary by region.