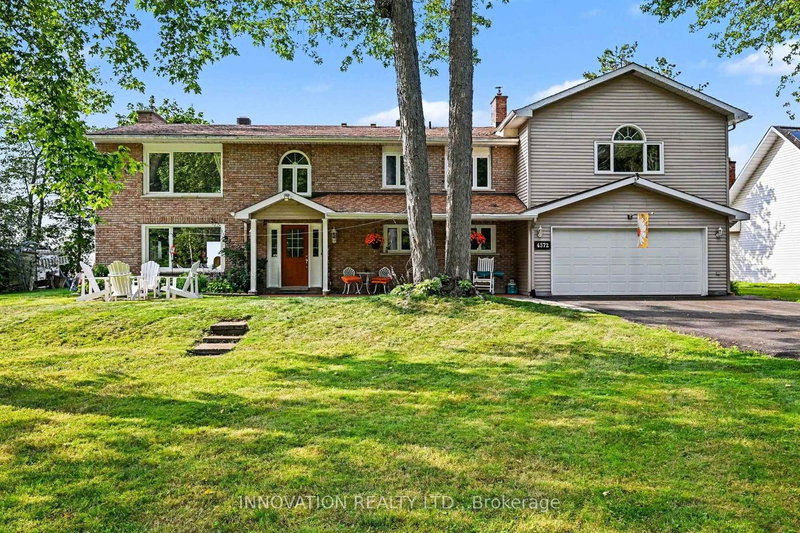

House for Sale in Ottawa
4372 Armitage Ave W, Ottawa, ON
- 3 BEDS
- 3 BATHS
- Jump to Facts
- House for Sale in Ottawa
Key Facts
- Listed By:
- INNOVATION REALTY LTD.
Property Description
Time to relax &watch the sunset from your patio on a beautiful sandy beach. The stunning views from your patio and deck give you complete peace of mind. This high ranch bungalow has been rebuilt from top to bottom and offers spectacular waterfront living. The home features a great layout. You can share memorable family dinners in the formal dining room and enjoy time in the cozy family room by a gas-burning fireplace. The primary bedroom has 2 walk- in closets. This turnkey home awaits a family that loves sports in both summer and winter. You can enjoy swimming, ice fishing, cross-country skiing and walks on trails. Beautiful, mature trees offer privacy. There is a long driveway and a double car garage that includes an EV charger. Modern comfort and efficiency are built into every detail. The home features an updated roof in 2024, new windows, and an efficient heat pump for year-round climate control. Bell Fibre high- speed internet is available for those working from home. This fabulous waterfront property is ready for you to move in and start making memories. 24 hours irrevocable on all offers
Downloads & Media
Rooms
- TypeLevelDimensionsFlooring
- Family roomGround floor25' 9.4" x 17' 3.8"Other
- BedroomGround floor12' 11.1" x 15' 9.3"Other
- BathroomGround floor6' 11.4" x 10' 11.4"Other
- Laundry roomGround floor6' 9.1" x 11' 9.3"Other
- UtilityGround floor12' 11.1" x 12' 11.1"Other
- FoyerGround floor7' 7.3" x 9' 8.5"Other
- Dining room2nd floor9' 4.5" x 14' 11.5"Other
- Bedroom2nd floor10' 8.3" x 13' 10.1"Other
- Other2nd floor25' 3.1" x 15' 3.8"Other
- Living room2nd floor15' 5.8" x 26' 11.6"Other
- Kitchen2nd floor14' 2" x 19' 6.6"Other
- Powder Room2nd floor7' 6.1" x 8' 8.5"Other
- Bathroom2nd floor10' 4.4" x 6' 7.5"Other
- Other2nd floor20' 8" x 21' 3.9"Other
- OtherGround floor12' 2" x 20' 9.2"Other
Listing Agents
Request More Information
Request More Information
Location
4372 Armitage Ave W, Ottawa, Ontario, K0A 1T0 Canada
Around this property
Information about the area within a 5-minute walk of this property.
Request Neighbourhood Information
Learn more about the neighbourhood and amenities around this home
Request NowPayment Calculator
- $
- %$
- %
- Principal and Interest 0
- Property Taxes 0
- Strata / Condo Fees 0
Similar PropertiesSee All Similar Properties
 This website may only be used by consumers that have a bona fide interest in the purchase, sale, or lease of real estate of the type being offered via the website. The data relating to real estate on this website comes in part from the MLS® Reciprocity program of the Toronto Real Estate Board. The data is deemed reliable but is not guaranteed to be accurate.
¹The value refers to the total area of living space within a residential structure or the property lot size. All information regarding lot or house size is deemed reliable but not guaranteed and must be verified by the purchaser. Measurement definitions may vary by region.