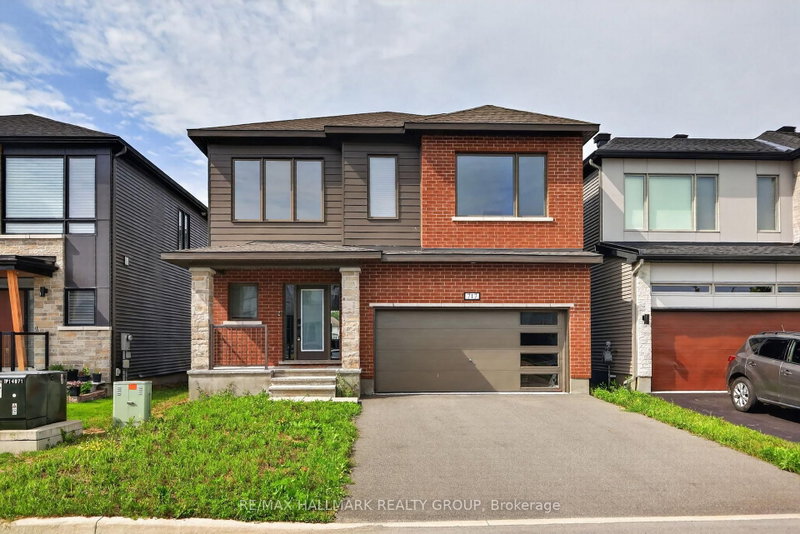

House for Sale in Ottawa
717 Fenwick Way, Ottawa, ON
- 4 BEDS
- 5 BATHS
- Jump to Facts
- House for Sale in Ottawa
Key Facts
- Listed By:
- RE/MAX HALLMARK REALTY GROUP
Property Description
Nestled on a quiet cul-de-sac with no rear neighbours, this stunning executive home offers luxury living with breathtaking views backing directly onto Stonebridge Golf Club. Featuring 4 bedrooms, 5 bathrooms, a walkout basement, and an oversized 2-car garage, this sun-filled home showcases premium finishes and an exceptional layout designed for modern living. The open-concept main level is highlighted by rich hardwood flooring, elegant ceramic tile, soaring ceilings, and a stunning gas fireplace anchoring the spacious living and dining areas. A private main-floor office/flex space with an adjoining full bathroom provides the perfect space for working from home or accommodating guests. At the heart of the home is a chef-inspired kitchen featuring quartz countertops, extensive cabinetry, a timeless subway tile backsplash, and a large centre island with breakfast seating-ideal for everyday living and entertaining alike. Upstairs, the luxurious primary retreat offers a spacious walk-in closet and a spa-inspired ensuite complete with a double vanity, oversized glass shower, and a freestanding soaker tub. A second bedroom enjoys its own private ensuite and walk-in closet, while the remaining two generously sized bedrooms each feature walk-in closets and share a convenient Jack-and-Jill bathroom. The walkout basement opens to the backyard overlooking the pristine fairways of Stonebridge Golf Club, offering endless possibilities for future living space while enjoying one of the community's most desirable settings. This exceptional home combines luxury, functionality, and an unbeatable location in one of Stonebridge's most sought-after neighbourhoods. Some photos virtually staged. 24 hours irrevocable.
Rooms
- TypeLevelDimensionsFlooring
- FoyerMain5' 8.8" x 11' 10.9"Other
- BathroomMain4' 7.9" x 5' 2.2"Other
- Mud RoomMain4' 11" x 8' 9.9"Other
- Dining roomMain12' 8.8" x 17' 3.8"Other
- Living roomMain15' 11" x 17' 8.2"Other
- KitchenMain12' 6" x 17' 5"Other
- DenMain9' 8.9" x 10' 7.1"Other
- BathroomMain4' 11" x 7' 10.8"Other
- Other2nd floor17' 3" x 22' 2.9"Other
- Bathroom2nd floor9' 4.9" x 14' 11"Other
- Bedroom2nd floor12' 8.8" x 12' 5.2"Other
- Bathroom2nd floor5' 4.9" x 8' 8.5"Other
- Bedroom2nd floor12' 9.4" x 16' 7.2"Other
- Bedroom2nd floor10' 5.9" x 14' 11.1"Other
- Bathroom2nd floor5' 4.9" x 10' 5.9"Other
- Laundry room2nd floor6' 7.9" x 8' 11"Other
- Recreation RoomBasement14' 11.9" x 31' 4.7"Other
- UtilityBasement14' 11" x 14' 9.1"Other
Listing Agents
Request More Information
Request More Information
Location
717 Fenwick Way, Ottawa, Ontario, K2J 7E2 Canada
Around this property
Information about the area within a 5-minute walk of this property.
Request Neighbourhood Information
Learn more about the neighbourhood and amenities around this home
Request NowPayment Calculator
- $
- %$
- %
- Principal and Interest 0
- Property Taxes 0
- Strata / Condo Fees 0
Similar PropertiesSee All Similar Properties
 This website may only be used by consumers that have a bona fide interest in the purchase, sale, or lease of real estate of the type being offered via the website. The data relating to real estate on this website comes in part from the MLS® Reciprocity program of the Toronto Real Estate Board. The data is deemed reliable but is not guaranteed to be accurate.
¹The value refers to the total area of living space within a residential structure or the property lot size. All information regarding lot or house size is deemed reliable but not guaranteed and must be verified by the purchaser. Measurement definitions may vary by region.