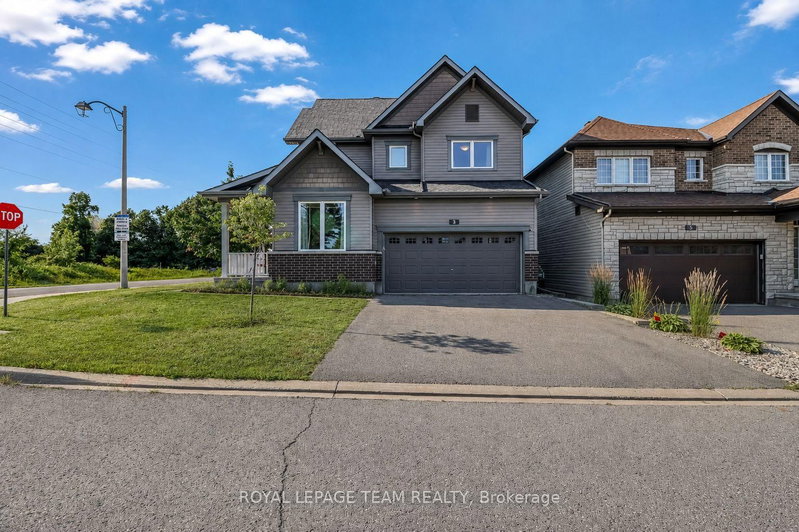

House for Sale in Ottawa
3 Stoneleigh St, Ottawa, ON
- 4 BEDS
- 3 BATHS
- Jump to Facts
- House for Sale in Ottawa
Key Facts
- Listed By:
- ROYAL LEPAGE TEAM REALTY
Property Description
PRIME LOCATION! Nestled on a premium oversized corner lot in the heart of Barrhaven, this elegant double-car garage detached home offers exceptional space, style, and convenience. A charming covered front porch welcomes you into a spacious foyer, where you are immediately greeted by a cozy den-ideal for a home office or reading room-and a convenient 2-piece powder room. From there, the home unfolds seamlessly into the elegant formal dining room, flowing effortlessly into the inviting great room featuring a cozy gas fireplace. The grand kitchen is beautifully appointed with stainless steel appliances, floor-to-ceiling cherry wood-style cabinetry, abundant storage, and a generous eating area, creating the perfect space for both everyday living and entertaining. The second level showcases a luxurious primary retreat complete with a walk-in closet and a spa-inspired 5-piece ensuite. Three additional generously sized bedrooms, including two with walk-in closets, a full family bathroom, and a convenient second-floor laundry room complete the upper level. Step outside to enjoy the fully fenced PVC backyard, offering a private setting for outdoor entertaining and family gatherings. Ideally located just minutes from excellent schools, parks, recreation facilities, shopping, grocery stores, restaurants, and public transit, this exceptional home perfectly blends timeless elegance, comfort, and an unbeatable Barrhaven location. Some photos have been virtually staged.
Downloads & Media
Rooms
- TypeLevelDimensionsFlooring
- DenMain10' 1.6" x 10' 2.8"Other
- Dining roomMain9' 1.8" x 12' 8.8"Other
- Great RoomMain12' 7.9" x 16' 5.6"Other
- KitchenMain14' 6.8" x 14' 7.9"Other
- Other2nd floor15' 7.7" x 16' 4.8"Other
- Bedroom2nd floor11' 3.8" x 11' 2.6"Other
- Bedroom2nd floor11' 2.6" x 11' 3.8"Other
- Bedroom2nd floor11' 8.9" x 11' 9.7"Other
- Laundry room2nd floor0' x 0'Other
- Bathroom2nd floor0' x 0'Other
Listing Agents
Request More Information
Request More Information
Location
3 Stoneleigh St, Ottawa, Ontario, K2G 7A2 Canada
Around this property
Information about the area within a 5-minute walk of this property.
Request Neighbourhood Information
Learn more about the neighbourhood and amenities around this home
Request NowPayment Calculator
- $
- %$
- %
- Principal and Interest 0
- Property Taxes 0
- Strata / Condo Fees 0
Similar PropertiesSee All Similar Properties
 This website may only be used by consumers that have a bona fide interest in the purchase, sale, or lease of real estate of the type being offered via the website. The data relating to real estate on this website comes in part from the MLS® Reciprocity program of the Toronto Real Estate Board. The data is deemed reliable but is not guaranteed to be accurate.
¹The value refers to the total area of living space within a residential structure or the property lot size. All information regarding lot or house size is deemed reliable but not guaranteed and must be verified by the purchaser. Measurement definitions may vary by region.