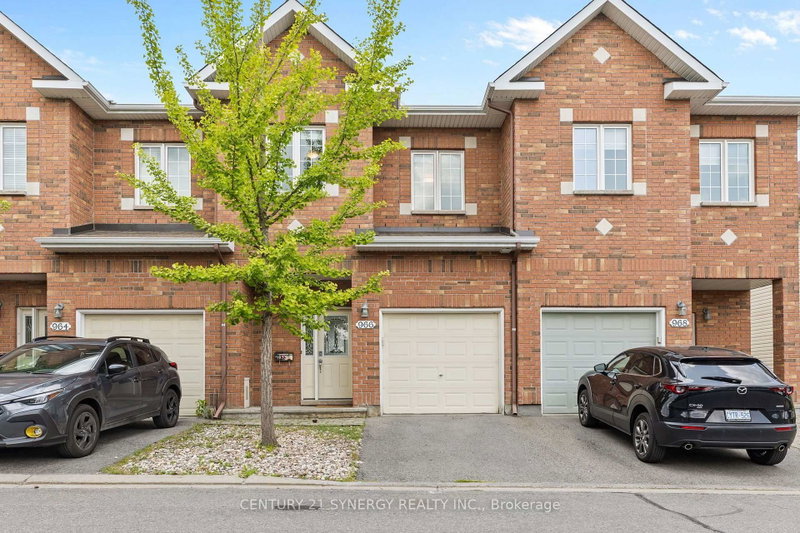

Townhouse / Attached for Sale in Ottawa
966 Torovin Private, Ottawa, ON
- 3 BEDS
- 3 BATHS
- Jump to Facts
- Townhouse / Attached for Sale in Ottawa
Key Facts
- Listed By:
- CENTURY 21 SYNERGY REALTY INC.
Property Description
Beautiful townhome with no rear neighbours! Located in a quiet family neighbourhood, backing directly onto Vanessa Gilles Park. A spacious tiled foyer welcomes you into a bright, comfortable home featuring 9ft ceilings and hardwood flooring on the main level. The versatile layout offers an elongated living room anchored by a cozy gas fireplace, and a flexible space perfect for play or reading. The kitchen boasts upgraded cabinets, a bank of pantry cupboards, a peninsula island, and a separate dining room, with walkout access to the deck. Upstairs, retreat to the king-size primary bedroom with a spa-like 5-piece ensuite bath and large walk-in closet. The convenience of 2nd floor laundry is a true bonus. Bedrooms 2 and 3 are bright and spacious and share a timeless 4-piece bathroom. The professionally designed and finished basement adds an L-shaped recreation room with a large window, a dedicated work-from-home space, a hobby area, and a rough-in for an additional bathroom, along with ample storage. Outside, enjoy a fully fenced backyard with direct access to expansive city green space - ideal for families and pet owners alike. Excellent access to transit, highways, and downtown, with shopping, restaurants, parks, soccer fields, beach volleyball, baseball, tennis, basketball, an outdoor hockey rink, a splash pad, and Catholic and French elementary schools just minutes away. Gas Furnace (2023), central A/C unit (2025). The association fee is $133.71 per month.
Rooms
- TypeLevelDimensionsFlooring
- Living roomMain10' 2" x 24' 5.8"Other
- KitchenMain7' 10.8" x 13' 11.7"Other
- Dining roomMain7' 10.8" x 12' 6.3"Other
- Other2nd floor10' 8.6" x 18' 1.3"Other
- Bedroom2nd floor9' 2.2" x 10' 3.6"Other
- Bedroom2nd floor9' 2.2" x 15' 3"Other
- Laundry room2nd floor5' 6.9" x 5' 6.9"Other
- Family roomLower17' 8.5" x 23' 5.8"Other
Listing Agents
Request More Information
Request More Information
Location
966 Torovin Private, Ottawa, Ontario, K1B 0A7 Canada
Around this property
Information about the area within a 5-minute walk of this property.
Request Neighbourhood Information
Learn more about the neighbourhood and amenities around this home
Request NowPayment Calculator
- $
- %$
- %
- Principal and Interest 0
- Property Taxes 0
- Strata / Condo Fees 0
Similar PropertiesSee All Similar Properties
 This website may only be used by consumers that have a bona fide interest in the purchase, sale, or lease of real estate of the type being offered via the website. The data relating to real estate on this website comes in part from the MLS® Reciprocity program of the Toronto Real Estate Board. The data is deemed reliable but is not guaranteed to be accurate.
¹The value refers to the total area of living space within a residential structure or the property lot size. All information regarding lot or house size is deemed reliable but not guaranteed and must be verified by the purchaser. Measurement definitions may vary by region.