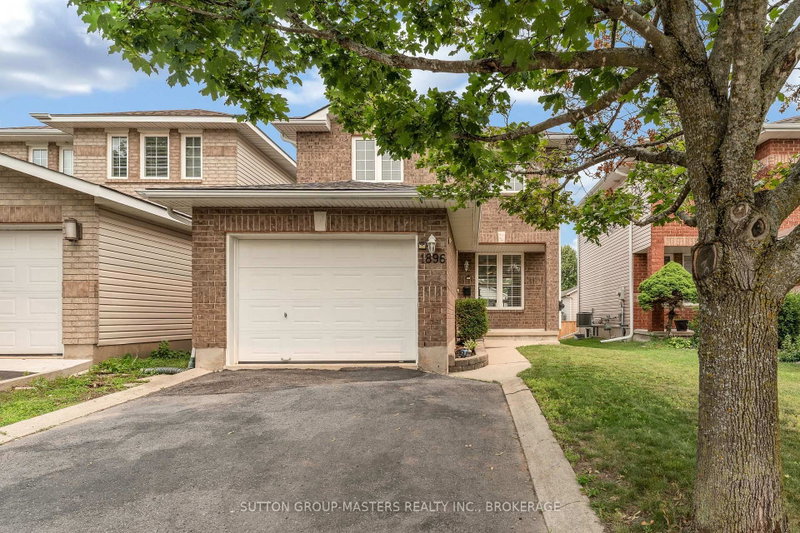

House for Sale in Kingston
1896 Berrywood Cres, Kingston, ON
- 3 BEDS
- 3 BATHS
- Jump to Facts
- House for Sale in Kingston
Key Facts
- Listed By:
- SUTTON GROUP-MASTERS REALTY INC., BROKERAGE
Property Description
Set in one of Kingston's most sought-after family neighbourhoods, this beautiful move in ready, 3-bedroom, 2.5-bathroom home offers the space, comfort, and convenience today's families are looking for. With schools, parks, arenas, walking trails, and Kingston's shopping district just minutes away, everyday life couldn't be easier. Inside, a warm and welcoming layout is designed for both busy mornings and relaxed evenings. The living and dining areas flow effortlessly together, creating an inviting space to gather with family or entertain friends. The kitchen features granite countertops, generous prep space, and a sunny breakfast area with sliding doors leading to a two-tier stained deck complete with a fixed pergola. Whether you're hosting summer barbecues, enjoying your morning coffee, or unwinding after a long day, this backyard is ready to become your favourite place to be. Upstairs, the spacious primary bedroom offers double closets, while two additional generously sized bedrooms and a well-appointed four-piece bathroom provide plenty of room for a growing family.The fully finished basement adds valuable flexibility with a large recreation room, a finished three-piece bathroom, and endless possibilities for a home office, playroom, gym, or comfortable guest space.Thoughtfully cared for and completely move-in ready, this is the kind of home where weekends are spent in the backyard, kids ride their bikes through the neighbourhood, and everything your family needs is just around the corner. Welcome home!
Downloads & Media
Rooms
- TypeLevelDimensionsFlooring
- FoyerMain4' 7.9" x 9' 8.5"Other
- Living roomMain12' 5.2" x 16' 9.1"Other
- BathroomMain4' 7.1" x 5' 3.7"Other
- Dining roomMain11' 8.1" x 10' 8.3"Other
- KitchenMain10' 8.7" x 8' 8.3"Other
- Breakfast RoomMain10' 2.8" x 11' 6.7"Other
- Other2nd floor11' 3.4" x 17' 7.2"Other
- Bathroom2nd floor7' 4.1" x 8' 9.5"Other
- Bedroom2nd floor9' 8.5" x 9' 4.5"Other
- Bedroom2nd floor11' 3.8" x 11' 10.5"Other
- Recreation RoomBasement17' 1.5" x 18' 3.2"Other
- Laundry roomBasement9' 6.6" x 10' 3.6"Other
- UtilityBasement12' 4.4" x 6' 5.9"Other
- BathroomBasement4' 11.8" x 6' 7.5"Other
Listing Agents
Request More Information
Request More Information
Location
1896 Berrywood Cres, Kingston, Ontario, K7P 3G4 Canada
Around this property
Information about the area within a 5-minute walk of this property.
Request Neighbourhood Information
Learn more about the neighbourhood and amenities around this home
Request NowPayment Calculator
- $
- %$
- %
- Principal and Interest 0
- Property Taxes 0
- Strata / Condo Fees 0
Similar PropertiesSee All Similar Properties
 This website may only be used by consumers that have a bona fide interest in the purchase, sale, or lease of real estate of the type being offered via the website. The data relating to real estate on this website comes in part from the MLS® Reciprocity program of the Toronto Real Estate Board. The data is deemed reliable but is not guaranteed to be accurate.
¹The value refers to the total area of living space within a residential structure or the property lot size. All information regarding lot or house size is deemed reliable but not guaranteed and must be verified by the purchaser. Measurement definitions may vary by region.