
Townhouse / Attached for Sale in Port Hope
4 Baldwin St, Port Hope, ON
- 3 BEDS
- 2 BATHS
- Jump to Facts
- Townhouse / Attached for Sale in Port Hope
Key Facts
- Listed By:
- Bosley Real Estate Ltd.
Property Description
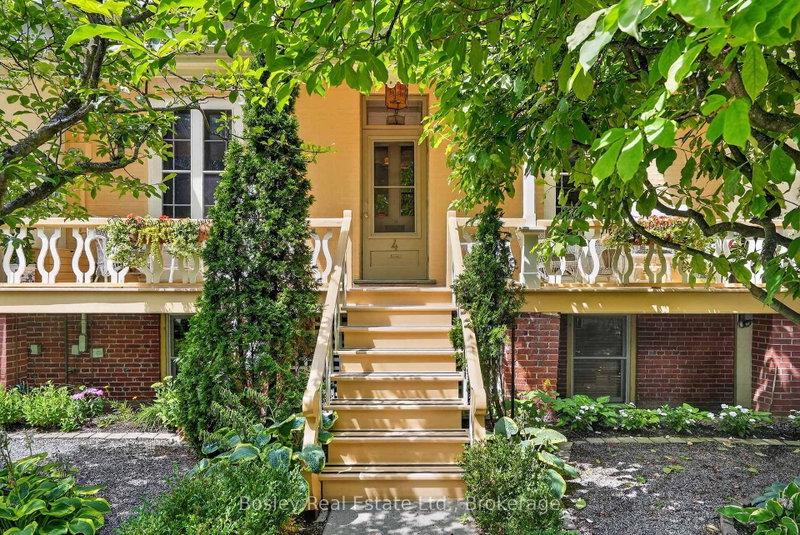
Youdan Terrace ca 1853, located at 4 Baldwin St, is a charming semi-detached raised bungalow, 3-bay Regency Cottage, nestled in the sought-after Englishtown area of Port Hope, at the western area of town. The home's classic low-hipped roof and inviting decorative front porch create outstanding curb appeal, while oversized French windows in both the sitting room and library/den provide an abundance of light from the outdoor living space. Inside, you'll find three gas fireplaces-two on the upper level and one on the garden level-providing warmth throughout the home. To keep things cool during the summer months, a split system AC unit is installed. The garden level includes three bedrooms, each with direct access to the rear terrace and the lovely garden that lies behind the house. A newly constructed three-piece bathroom is conveniently located nearby. The garden is beautifully landscaped, complete with a path leading to a two-car garage, accessible via a private driveway on Bruton St, the street behind.Baldwin St is a quaint, quiet lane, and this home is situated at the dead end, offering a sense of privacy. Schedule your viewing today-seeing is believing.
Downloads & Media
Rooms
- TypeLevelDimensionsFlooring
- FoyerMain10' 5.5" x 6' 6.3"Other
- Living roomMain19' 3.8" x 11' 10.5"Other
- Family roomMain16' 3.2" x 10' 10.7"Other
- Dining roomMain11' 5.4" x 11' 10.5"Other
- BathroomMain7' 4.1" x 6' 6.3"Other
- KitchenMain14' 2.8" x 10' 10.7"Other
- OtherLower30' 10" x 11' 9.3"Other
- BedroomLower9' 7.3" x 11' 1.8"Other
- BedroomLower10' 6.3" x 10' 9.9"Other
- Laundry roomLower9' 8.1" x 11' 2.2"Other
- BathroomLower7' 5.3" x 7' 5.3"Other
Listing Agents
Request More Information
Request More Information
Location
4 Baldwin St, Port Hope, Ontario, L1A 1S1 Canada
Around this property
Information about the area within a 5-minute walk of this property.
Request Neighbourhood Information
Learn more about the neighbourhood and amenities around this home
Request NowPayment Calculator
- $
- %$
- %
- Principal and Interest 0
- Property Taxes 0
- Strata / Condo Fees 0
Similar PropertiesSee All Similar Properties
 This website may only be used by consumers that have a bona fide interest in the purchase, sale, or lease of real estate of the type being offered via the website. The data relating to real estate on this website comes in part from the MLS® Reciprocity program of the Toronto Real Estate Board. The data is deemed reliable but is not guaranteed to be accurate.
¹The value refers to the total area of living space within a residential structure or the property lot size. All information regarding lot or house size is deemed reliable but not guaranteed and must be verified by the purchaser. Measurement definitions may vary by region.