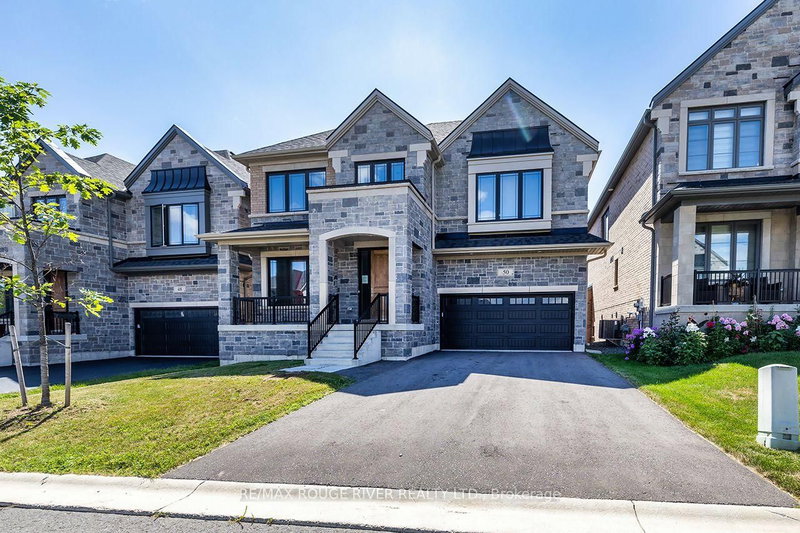

House for Sale in Port Hope
50 Holland St, Port Hope, ON
- 5 BEDS
- 4 BATHS
- Jump to Facts
- House for Sale in Port Hope
Key Facts
- Listed By:
- RE/MAX ROUGE RIVER REALTY LTD.
Property Description
** BUNGALOFT / 2 STOREY ** Welcome To Lakeside Living In This Absolute Show Stopper 5 Bedroom 4 Bathroom Executive Bungaloft/2 Storey Home In The Quaint Town Of Port Hope! Upon Entry To The 2792 Sq Ft Cambray + Loft Model, You Are Greeted By a Soaring 19 Foot Ceiling! Open Concept Main Floor Has An Upgraded Kitchen With Stone Counters!! Giant Great Room With Gas Fireplace! The Main Floor Also Boasts A Spacious Primary Bedroom Suite Complete With 3 Piece Ensuite & Glass Shower And Large Walk In Closet... Plus An Additional 2nd Bedroom or Office on the Main Level! Up The Gorgeous Oak Staircase You'll Find An Expansive Lofty Family Room Overlooking The Great Room! As Well As 3 More Bedrooms With 2 Full 4 Piece Bathrooms! The Basement Is A Bright Walk Out with High Lofty Ceilings and Equipped With A Rough In For Yet Another Bathroom! An Added Bonus Is The West Facing Sundeck Off The Second Floor Family Room Providing An Amazing Space To Relax and Watch The Sunsets As Well As the Waves Rolling In On Lake Ontario! This One Is A Must See!!
Rooms
- TypeLevelDimensionsFlooring
- FoyerMain10' 11.8" x 11' 1.8"Other
- Great RoomMain15' 11" x 21' 9"Other
- Dining roomMain15' 11" x 21' 9"Other
- KitchenMain12' 9.5" x 15' 8.5"Other
- OtherMain14' 11" x 15' 5.4"Other
- BedroomMain11' 2.6" x 11' 1.4"Other
- Loft2nd floor15' 3.4" x 26' 6.1"Other
- Bedroom2nd floor11' 1.4" x 15' 5.4"Other
- Bedroom2nd floor11' 2.6" x 13' 3"Other
- Bedroom2nd floor10' 11.4" x 11' 11.7"Other
Listing Agents
Request More Information
Request More Information
Location
50 Holland St, Port Hope, Ontario, L1A 0G2 Canada
Around this property
Information about the area within a 5-minute walk of this property.
Request Neighbourhood Information
Learn more about the neighbourhood and amenities around this home
Request NowPayment Calculator
- $
- %$
- %
- Principal and Interest 0
- Property Taxes 0
- Strata / Condo Fees 0
 This website may only be used by consumers that have a bona fide interest in the purchase, sale, or lease of real estate of the type being offered via the website. The data relating to real estate on this website comes in part from the MLS® Reciprocity program of the Toronto Real Estate Board. The data is deemed reliable but is not guaranteed to be accurate.
¹The value refers to the total area of living space within a residential structure or the property lot size. All information regarding lot or house size is deemed reliable but not guaranteed and must be verified by the purchaser. Measurement definitions may vary by region.