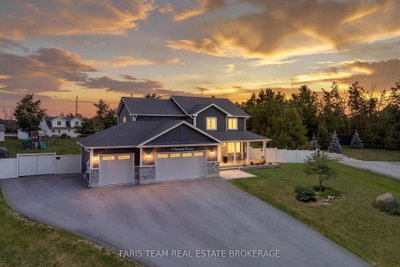
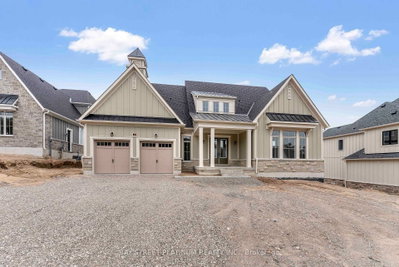
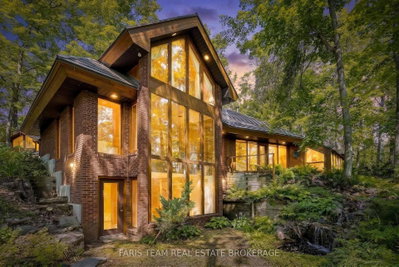
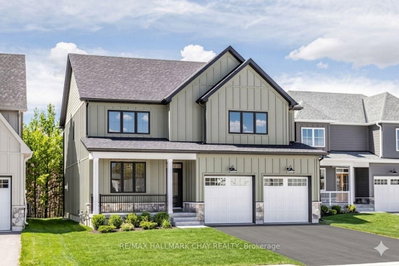
1 Galrich Crt, Oro-Medonte, ON
Stunning Custom Built Former Model Home On A Beautiful Landscaped .87 Acre Lot In Desirable Pine Meadows Estate! Pride Of Ownership For This Ranch Bungalow With 9' Ceiling, 8 Foot Solid Wood Interior Doors,open Concept Custom Kitchen W/loads Of Cupboard Space & Granite Countertops/travertine Floor,open Concept Living Room W/stone Gas Fireplace & Vaulted Ceiling, Maple Hardwood Flooring Throughout Main Level,main Floor Laundry,primary Bedroom With Coffered Ceiling/walk In Closet/ensuite With Large Bathtub, Huge Open Concept Showpiece Lower Level With Huge Rec Room With Wet Bar, Billiard Room, Storage Room & 4 Piece Bath! Large Triple Car Garage & 9 Foot Garage Doors, X-l Paved Driveway, New Furnace & Ac, Deck, Shed, Hot Tub, Generator +++ Shows 10++
1 Galrich Crt, Oro-Medonte, Ontario, L3V 0R5 Canada
Information about the area within a 5-minute walk of this property.
Learn more about the neighbourhood and amenities around this home
Request Now This website may only be used by consumers that have a bona fide interest in the purchase, sale, or lease of real estate of the type being offered via the website. The data relating to real estate on this website comes in part from the MLS® Reciprocity program of the Toronto Real Estate Board. The data is deemed reliable but is not guaranteed to be accurate.