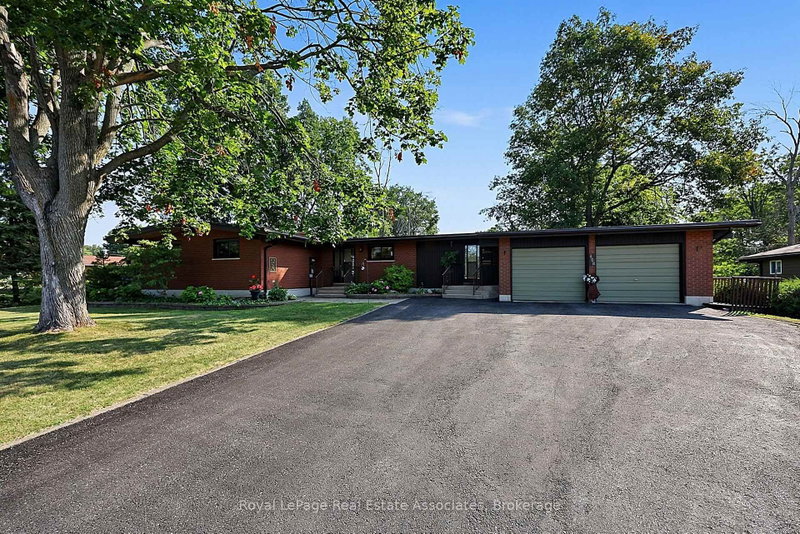

House for Sale in Orillia
408 Mooney Cres, Orillia, ON
- 3+1 BEDS
- 2 BATHS
- Jump to Facts
- House for Sale in Orillia
Key Facts
- Listed By:
- Royal LePage Real Estate Associates
Property Description
Discover waterfront living in the highly sought-after Couchiching Point community! This spacious 3+1 bedroom bungalow is situated on a generous lot with 39 feet of waterfront on the picturesque Dougall Canal, offering direct access to beautiful Lake Couchiching and endless boating adventures.Designed with a spacious, functional layout, this home features generous principal rooms, 3+1 bedrooms, 2 full baths, a reverse pie shaped lot, double car garage, and plenty of space for family and guests. Enjoy peace of mind with numerous updates, including windows (2015), rolled asphalt roof (2018), driveway sealed (2019), heat pump (2020), back deck and railings (2020), basement gas fireplace (2020), firepit and patio (2022), hardwood flooring in the living & dining rooms (2023), owned tankless water heater (2024), and a Napoleon gas fireplace in the living room (2024).Start your mornings watching breathtaking sunrises from your private dock before setting off by boat to explore nearby marinas, Lake Simcoe, Big Chief Island, or the vibrant waterfront and downtown Orillia. For avid boaters, this property even provides access to the Trent-Severn Waterway & the renowned Great Loop, making it a dream destination for those who love life on the water.Whether you're looking for a year-round waterfront residence or the perfect four-season retreat, this is a rare opportunity to own in one of Orillia's most desirable waterfront communities. Move in and enjoy the many improvements already completed, while adding your own personal style to make this fantastic waterfront property truly your own!
Downloads & Media
Rooms
- TypeLevelDimensionsFlooring
- KitchenGround floor10' 4" x 19' 6.6"Other
- Living roomGround floor11' 5" x 17' 9.7"Other
- Dining roomGround floor11' 5" x 29' 3.9"Other
- BroadloomGround floor11' 6.5" x 14' 11.5"Other
- BedroomGround floor11' 3.8" x 13' 4.6"Other
- BedroomGround floor9' 6.9" x 11' 4.2"Other
- BathroomGround floor11' 6.7" x 11' 2.6"Other
- Recreation RoomBasement18' 5.3" x 25' 11.8"Other
- BedroomBasement9' 6.6" x 10' 8.7"Other
- BathroomBasement4' 9.4" x 6' 10.2"Other
- Laundry roomBasement10' 7.9" x 19' 9.4"Other
- OtherBasement10' 5.1" x 14' 6.8"Other
Listing Agents
Request More Information
Request More Information
Location
408 Mooney Cres, Orillia, Ontario, L3V 6R4 Canada
Around this property
Information about the area within a 5-minute walk of this property.
Request Neighbourhood Information
Learn more about the neighbourhood and amenities around this home
Request NowPayment Calculator
- $
- %$
- %
- Principal and Interest 0
- Property Taxes 0
- Strata / Condo Fees 0
Similar PropertiesSee All Similar Properties
 This website may only be used by consumers that have a bona fide interest in the purchase, sale, or lease of real estate of the type being offered via the website. The data relating to real estate on this website comes in part from the MLS® Reciprocity program of the Toronto Real Estate Board. The data is deemed reliable but is not guaranteed to be accurate.
¹The value refers to the total area of living space within a residential structure or the property lot size. All information regarding lot or house size is deemed reliable but not guaranteed and must be verified by the purchaser. Measurement definitions may vary by region.