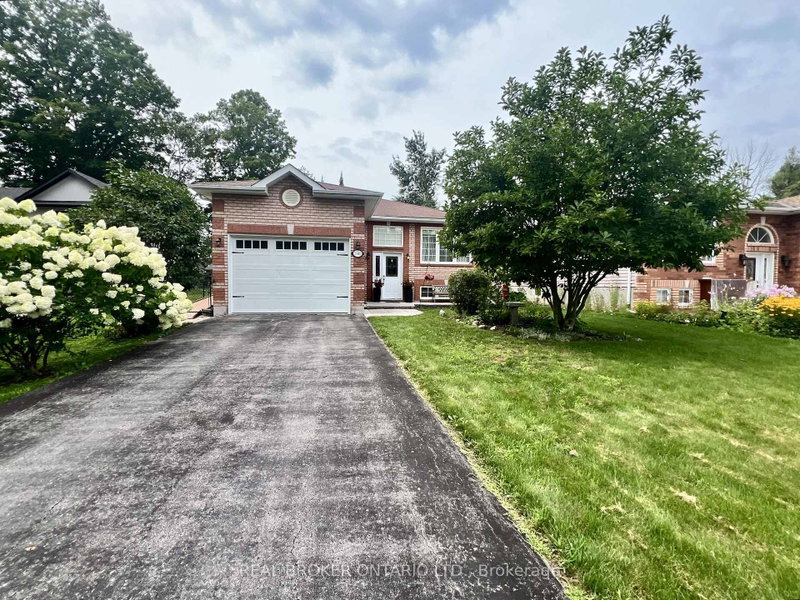

House for Sale in Innisfil
2342 Somers Blvd, Innisfil, ON
- 3+1 BEDS
- 2 BATHS
- Jump to Facts
- House for Sale in Innisfil
Key Facts
- Listed By:
- REAL BROKER ONTARIO LTD.
Property Description
Welcome to 2342 Somers Blvd, situated on a spacious 45 x 167 ft lot on a quiet, secluded street in the desirable north/east end of Alcona. This 3+1 bedroom, 2 full-bathroom detached raised bungalow offers a functional layout with comfortable living spaces and plenty of potential. The main level features an inviting open-concept kitchen, dining, and family room area, creating a warm and connected space for everyday living and entertaining. The large eat-in kitchen offers ample cabinetry and countertop space, along with convenient access to the side deck. The spacious primary bedroom provides plenty of room to relax and features direct access to the main bathroom for added convenience.Step outside to the expansive landscaped backyard with a generous patio, ideal for relaxing, entertaining, or enjoying summer evenings. The charming sunroom offers a peaceful retreat, perfect for reading, morning coffee, or simply unwinding. The finished basement adds valuable living space with one bedroom, two rec rooms, a second full bathroom, and the potential of an additional bedroom, making it an excellent option for in-law, multigenerational, or extended family living. With four above-ground windows, the basement enjoys an abundance of natural light and a bright, comfortable feel, while also offering versatile space for a family room, home office, gym, or recreation area. Ideally located just moments from schools, including Goodfellow Public School, Alcona Glen Elementary School, and Nantyr Shores Secondary School, as well as parks, beaches, the community centre, shopping, and quick access to Highway 400. Parking is available for up to four vehicles. A home offering comfort, space, convenience, and plenty of opportunity in a great Alcona location.
Rooms
- TypeLevelDimensionsFlooring
- KitchenGround floor13' 11.3" x 13' 6.2"Other
- Living roomGround floor11' 7.7" x 21' 10.9"Other
- Dining roomGround floor11' 7.7" x 21' 10.9"Other
- OtherGround floor13' 5.8" x 13' 5.8"Other
- BedroomGround floor10' 7.1" x 11' 4.6"Other
- BedroomGround floor11' 4.6" x 8' 11.4"Other
- BedroomBasement10' 9.1" x 12' 11.9"Other
- Recreation RoomBasement17' 8.5" x 12' 11.5"Other
- Recreation RoomBasement27' 11.8" x 14' 2.8"Other
- Solarium/SunroomGround floor9' 6.1" x 9' 6.1"Other
Listing Agents
Request More Information
Request More Information
Location
2342 Somers Blvd, Innisfil, Ontario, L9S 2E8 Canada
Around this property
Information about the area within a 5-minute walk of this property.
Request Neighbourhood Information
Learn more about the neighbourhood and amenities around this home
Request NowPayment Calculator
- $
- %$
- %
- Principal and Interest 0
- Property Taxes 0
- Strata / Condo Fees 0
Similar PropertiesSee All Similar Properties
 This website may only be used by consumers that have a bona fide interest in the purchase, sale, or lease of real estate of the type being offered via the website. The data relating to real estate on this website comes in part from the MLS® Reciprocity program of the Toronto Real Estate Board. The data is deemed reliable but is not guaranteed to be accurate.
¹The value refers to the total area of living space within a residential structure or the property lot size. All information regarding lot or house size is deemed reliable but not guaranteed and must be verified by the purchaser. Measurement definitions may vary by region.