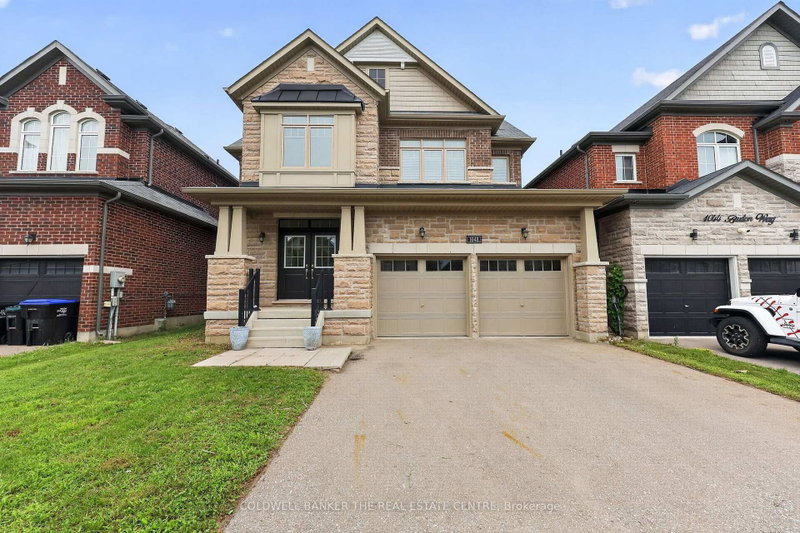

House for Sale in Innisfil
1048 Barton Way, Innisfil, ON
- 4 BEDS
- 3 BATHS
- Jump to Facts
- House for Sale in Innisfil
Key Facts
- Listed By:
- COLDWELL BANKER THE REAL ESTATE CENTRE
Property Description
Beautifully maintained, freshly painted and perfectly suited for modern family living, this impressive 4-bedroom, 3-bathroom home is nestled in a welcoming, family-friendly neighbourhood just steps from the newly built Sleeping Lions Park. From the moment you step inside, you'll appreciate the bright, spacious layout, 9' ceilings, pot lights and abundant natural light throughout. The open-concept main floor offers an ideal setting for both everyday family life and entertaining, with a generous living and dining area anchored by a beautiful kitchen featuring granite countertops, extended upper cabinetry, a large centre island and walk-in pantry. Upstairs, the spacious primary bedroom offers a peaceful, bright space with a luxurious 5-piece ensuite, complete with double sinks, a freestanding soaker tub and a framed glass shower. Three additional well-sized bedrooms provide plenty of space for family, guests or a home office. A large and bright second-floor laundry room adds exceptional convenience & functionality. The home's impressive features continue with a brick and stone exterior, oak-picket staircase and engineered hardwood flooring on the main floor. Freshly painted from top to bottom, this home is move-in ready. The unfinished basement provides an excellent opportunity to create additional living space tailored to your family's needs- whether it's a recreation room, home gym, office, playroom or future additional bedroom space. Ideally located just minutes from Lake Simcoe, beaches, parks, schools, childcare, golf, shopping & amenities, Hwy 400, and the future GO Station, with convenient access to major commuter routes. Spacious, bright, beautifully finished and ready for its next chapter - welcome home to 1048 Barton Way!
Downloads & Media
Rooms
- TypeLevelDimensionsFlooring
- FoyerMain36' 10.7" x 27' 10.6"Other
- Dining roomMain16' 11.9" x 12' 9.4"Other
- KitchenMain9' 6.1" x 14' 6"Other
- Breakfast RoomMain11' 8.1" x 14' 6"Other
- Family roomMain1' 2" x 17' 1.9"Other
- Powder RoomMain5' 4.9" x 6' 4.7"Other
- Laundry room2nd floor10' 7.8" x 8' 5.1"Other
- Other2nd floor13' 10.1" x 20' 1.5"Other
- Bathroom2nd floor6' 4.7" x 14' 11"Other
- Bedroom2nd floor12' 9.4" x 10' 11.8"Other
- Bedroom2nd floor10' 11.8" x 14' 11"Other
- Bedroom2nd floor10' 11.8" x 11' 8.1"Other
Listing Agents
Request More Information
Request More Information
Location
1048 Barton Way, Innisfil, Ontario, L9S 0N5 Canada
Around this property
Information about the area within a 5-minute walk of this property.
Request Neighbourhood Information
Learn more about the neighbourhood and amenities around this home
Request NowPayment Calculator
- $
- %$
- %
- Principal and Interest 0
- Property Taxes 0
- Strata / Condo Fees 0
Similar PropertiesSee All Similar Properties
 This website may only be used by consumers that have a bona fide interest in the purchase, sale, or lease of real estate of the type being offered via the website. The data relating to real estate on this website comes in part from the MLS® Reciprocity program of the Toronto Real Estate Board. The data is deemed reliable but is not guaranteed to be accurate.
¹The value refers to the total area of living space within a residential structure or the property lot size. All information regarding lot or house size is deemed reliable but not guaranteed and must be verified by the purchaser. Measurement definitions may vary by region.