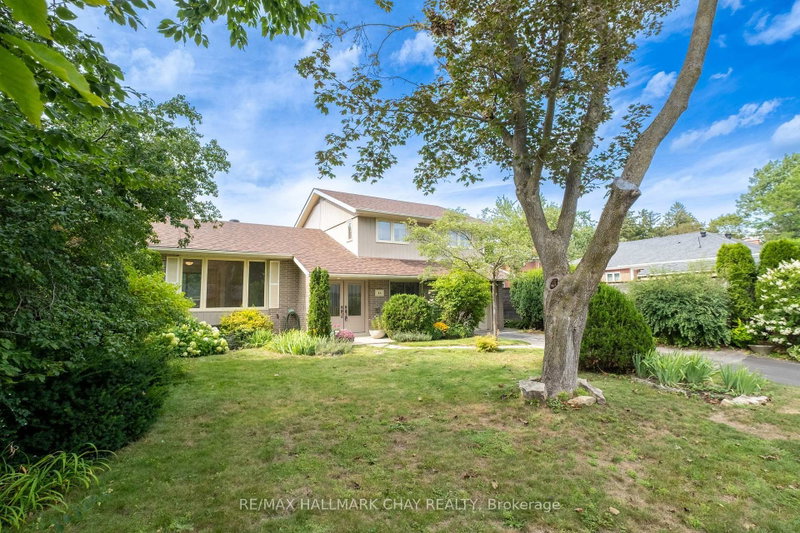

House for Sale in Barrie
44 Amelia St, Barrie, ON
- 4 BEDS
- 2 BATHS
- Jump to Facts
- House for Sale in Barrie
Key Facts
- Listed By:
- RE/MAX HALLMARK CHAY REALTY
Property Description
Located near the shimmering blue waters of Kempenfelt Bay, this well maintained mid-century home has been lovingly cared for and updated through the years. With 4 bedrooms and 2 bathrooms, a large open concept living and dining room and a den or office overlooking the yard, there is no shortage of room for the family to spread out in, or gather together for cozy evenings and dinners. The lower level has just been painted and carpeted and is ready for the home media room to be set up. The kitchen and baths have been renovated with timeless white finishes and are in pristine condition. Enjoy an energy effcient home with 6 year old shingles, a high efficiency furnace in 2021, and new insulation to code, in 2025. Most of the home has a neutral and continuous hardwood in great condition throughout. A park like 60 x175 ft. deep lot with mature landscaping and perennials that fill the warmer months with continuous colourful blooms invites you to explore, forget you are in the city, and find the whimsical studio tucked away at the back of the property. Children and the young at heart will adore this special place. Walk from your quiet neighbourhood to the waterfront, trails, farmers market, shops and cafes. This peaceful pocket has caught the eye of a handful of professionals who are priviledged to call this address home. Let your creativity run wild with this property and everything it is, and can be. *Some photos have been virtually staged.
Downloads & Media
Rooms
- TypeLevelDimensionsFlooring
- Living roomMain13' 3" x 24' 1.8"Other
- Dining roomMain9' 10.1" x 9' 8.9"Other
- KitchenMain9' 6.1" x 14' 11"Other
- BedroomGround floor12' 9.4" x 10' 2"Other
- Family roomGround floor13' 10.8" x 13' 6.2"Other
- BathroomGround floor8' 5.1" x 3' 8"Other
- Other2nd floor12' 4" x 13' 3.8"Other
- Bedroom2nd floor8' 7.9" x 12' 2"Other
- Bedroom2nd floor12' 2" x 9' 10.1"Other
- Bathroom2nd floor7' 4.1" x 8' 7.1"Other
- Recreation RoomBasement12' 11.9" x 23' 5.1"Other
- Laundry roomBasement9' 1.8" x 11' 1.8"Other
- UtilityBasement9' 1.8" x 12' 9.4"Other
Listing Agents
Request More Information
Request More Information
Location
44 Amelia St, Barrie, Ontario, L4M 1M6 Canada
Around this property
Information about the area within a 5-minute walk of this property.
Request Neighbourhood Information
Learn more about the neighbourhood and amenities around this home
Request NowPayment Calculator
- $
- %$
- %
- Principal and Interest 0
- Property Taxes 0
- Strata / Condo Fees 0
Similar PropertiesSee All Similar Properties
 This website may only be used by consumers that have a bona fide interest in the purchase, sale, or lease of real estate of the type being offered via the website. The data relating to real estate on this website comes in part from the MLS® Reciprocity program of the Toronto Real Estate Board. The data is deemed reliable but is not guaranteed to be accurate.
¹The value refers to the total area of living space within a residential structure or the property lot size. All information regarding lot or house size is deemed reliable but not guaranteed and must be verified by the purchaser. Measurement definitions may vary by region.