
House for Sale in Barrie
187 Shanty Bay Rd, Barrie, ON
- 3 BEDS
- 4 BATHS
- Jump to Facts
- House for Sale in Barrie
Key Facts
- Listed By:
- EXP REALTY
Property Description
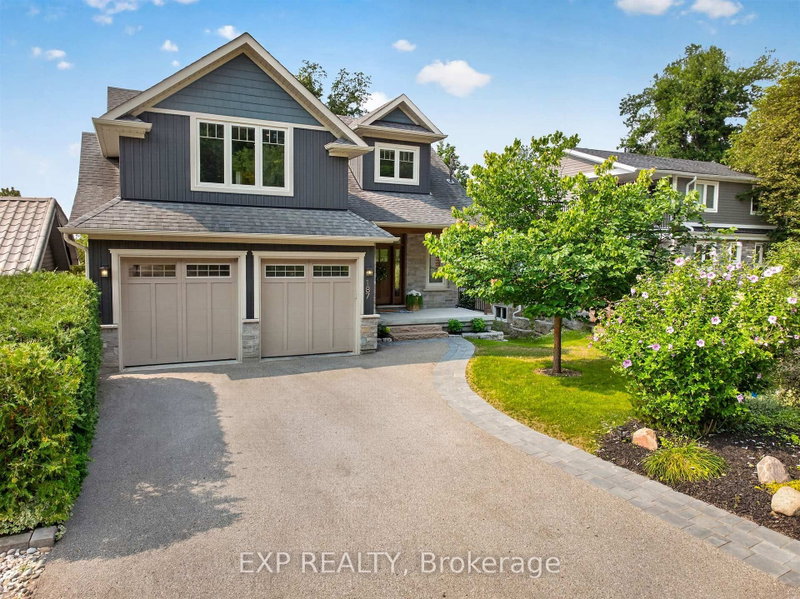
Welcome to this beautifully renovated, turnkey home in Barrie, ideally located close to the water! From the moment you arrive, the inviting front porch and beautifully landscaped yard create a warm and welcoming first impression. Extensively renovated throughout, this home combines thoughtful design with everyday comfort, featuring custom-built cabinetry and closets in the entryway, primary bedroom, basement, and laundry/storage areas, along with a beautifully updated powder room. The spacious kitchen features a gas stove, quartz countertops, and abundant storage, including a generous pantry, making it both beautiful and functional for everyday living and effortless entertaining. The combined dining area enjoys lovely seasonal water and greenery views. The living area opens onto a balcony with an automatic retractable awning, creating an effortless connection to the outdoors. Upstairs, the versatile family room is ideal for family gatherings and movie nights, or can easily be used as a home office or gym. The primary bedroom features large windows, custom cabinetry, and a luxurious 4-piece ensuite with a spa-inspired soaker tub. The finished basement offers 9-foot ceilings, a Murphy bed, heated floors in the recreation room and bathroom, and a fully finished laundry/storage area. A walkout leads to the private patio, complete with a 16-foot retractable awning, perfect for entertaining or relaxing outdoors. With 200-amp electrical service and extensive updates throughout, this home is truly move-in ready. Just steps from a serene lakeside walking trail and minutes from schools, restaurants, highways, amenities, and the public beach, this home offers a wonderful balance of style, comfort, and convenience.
Downloads & Media
Rooms
- TypeLevelDimensionsFlooring
- Living roomGround floor16' 4.8" x 17' 8.9"Other
- Dining roomGround floor15' 5" x 27' 5.5"Other
- KitchenGround floor15' 5" x 27' 5.5"Other
- Other2nd floor13' 5" x 15' 1.8"Other
- Bedroom2nd floor10' 4" x 11' 10.7"Other
- Bedroom2nd floor11' 10.7" x 12' 9.5"Other
- Family room2nd floor15' 10.5" x 17' 11.1"Other
- Recreation RoomBasement16' 4.8" x 26' 7.6"Other
- Laundry roomBasement7' 6.5" x 17' 5"Other
Listing Agents
Request More Information
Request More Information
Location
187 Shanty Bay Rd, Barrie, Ontario, L4M 1E1 Canada
Around this property
Information about the area within a 5-minute walk of this property.
Request Neighbourhood Information
Learn more about the neighbourhood and amenities around this home
Request NowPayment Calculator
- $
- %$
- %
- Principal and Interest 0
- Property Taxes 0
- Strata / Condo Fees 0
Similar PropertiesSee All Similar Properties
 This website may only be used by consumers that have a bona fide interest in the purchase, sale, or lease of real estate of the type being offered via the website. The data relating to real estate on this website comes in part from the MLS® Reciprocity program of the Toronto Real Estate Board. The data is deemed reliable but is not guaranteed to be accurate.
¹The value refers to the total area of living space within a residential structure or the property lot size. All information regarding lot or house size is deemed reliable but not guaranteed and must be verified by the purchaser. Measurement definitions may vary by region.