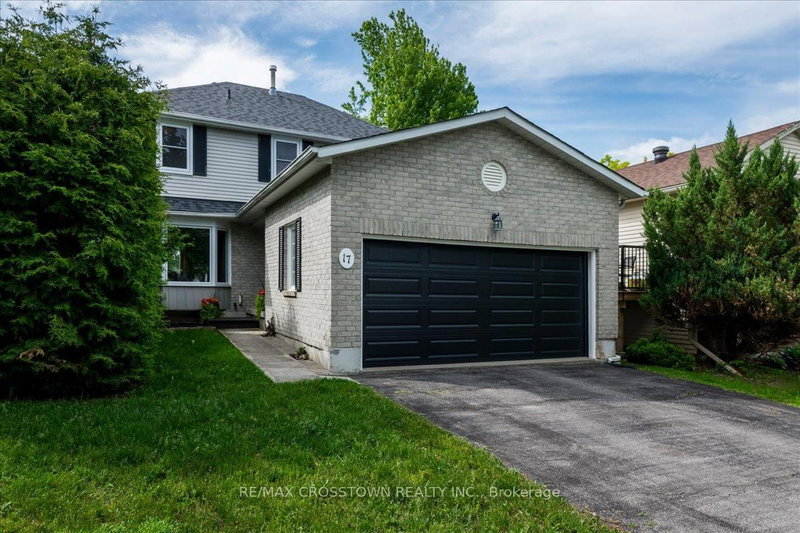

House for Sale in Barrie
17 Knicely Rd, Barrie, ON
- 3 BEDS
- 3 BATHS
- Jump to Facts
- House for Sale in Barrie
Key Facts
- Listed By:
- RE/MAX CROSSTOWN REALTY INC.
Property Description
Welcome to your next family home in one of Barrie's quiet, family-friendly neighbourhoods! This beautifully maintained two-storey home offers bright, spacious living with newer flooring, a sun-filled living and dining room, and a cozy family room with a gas fireplace overlooking the fully fenced backyard. The updated kitchen features a brand-new dishwasher, and a walkout to the deck-perfect for entertaining. Upstairs you'll find 3 spacious bedrooms and 2 full bathrooms, including a generous primary suite with a walk-in closet and private ensuite. The finished basement provides flexible space for a rec room, home theatre, gym, or playroom. Enjoy peace of mind with numerous updates, including the kitchen laminate counter top, roof, furnace, A/C, windows, flooring, garage door, front door, and Bath Fitter tub/shower. Complete with a double garage and inside entry, this move-in ready home is ideally located close to parks, schools, shopping, restaurants, Barrie's waterfront, and Highway 400.A wonderful place to call home-just move in and enjoy!
Rooms
- TypeLevelDimensionsFlooring
- Bedroom2nd floor10' 2" x 11' 9.7"Other
- Family roomGround floor9' 9.3" x 13' 7.7"Other
- Dining roomGround floor11' 5.7" x 8' 11"Other
- Bedroom2nd floor9' 1.4" x 9' 6.9"Other
- FoyerGround floor5' 6.9" x 14' 5.2"Other
- Recreation RoomBasement9' 6.9" x 13' 3.8"Other
- KitchenGround floor9' 2.6" x 15' 2.2"Other
- Recreation RoomBasement9' 4.9" x 14' 7.1"Other
- Laundry roomBasement9' 10.8" x 13' 5"Other
- Living roomGround floor9' 6.1" x 15' 5.8"Other
- OtherBasement8' 5.1" x 14' 11"Other
- Other2nd floor10' 2.8" x 17' 5.4"Other
Listing Agents
Request More Information
Request More Information
Location
17 Knicely Rd, Barrie, Ontario, L4N 6T8 Canada
Around this property
Information about the area within a 5-minute walk of this property.
Request Neighbourhood Information
Learn more about the neighbourhood and amenities around this home
Request NowPayment Calculator
- $
- %$
- %
- Principal and Interest 0
- Property Taxes 0
- Strata / Condo Fees 0
Similar PropertiesSee All Similar Properties
 This website may only be used by consumers that have a bona fide interest in the purchase, sale, or lease of real estate of the type being offered via the website. The data relating to real estate on this website comes in part from the MLS® Reciprocity program of the Toronto Real Estate Board. The data is deemed reliable but is not guaranteed to be accurate.
¹The value refers to the total area of living space within a residential structure or the property lot size. All information regarding lot or house size is deemed reliable but not guaranteed and must be verified by the purchaser. Measurement definitions may vary by region.