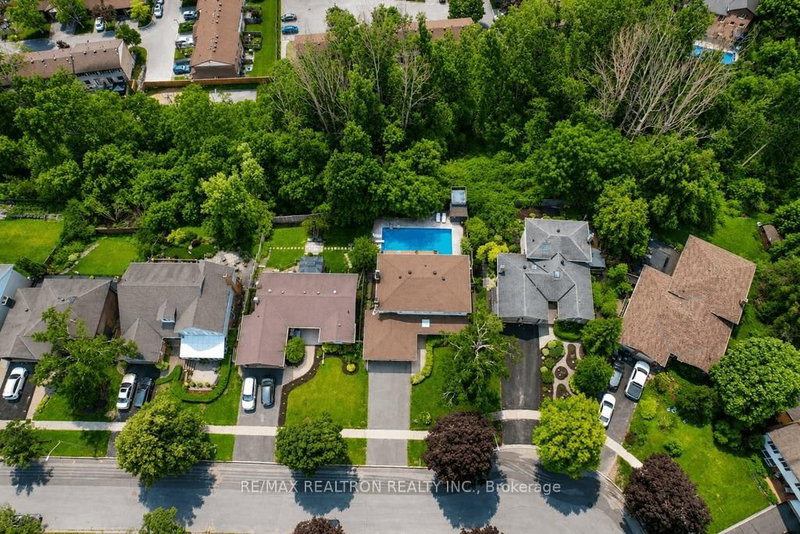

House for Sale in Barrie
18 Debra Cres, Barrie, ON
- 4+2 BEDS
- 4 BATHS
- Jump to Facts
- House for Sale in Barrie
Key Facts
- Listed By:
- RE/MAX REALTRON REALTY INC.
Property Description
Stunning Home with Panoramic Views of Kempenfelt Bay Enjoy breathtaking views of Kempenfelt Bay from this beautifully maintained home, ideally located with quick access to Highway 400. Backing onto a tranquil wooded area, this exceptional property offers privacy, picturesque surroundings, and a true outdoor oasis featuring an inground pool with a Newer Liner, Filter & Skimmer (2024).The bright, open-concept kitchen walka out to a spacious balcony, perfect for entertaining or relaxing while taking in the apectacular bay and city views. The expansive primary suite is a private retreat, complete with stunning lake views, a cozy gas fireplace, a closet, and a luxurious 6-piece apa-inspired ensuite featuring a jet tub.The fully finished walk-out basement provides outstanding flexibility with a second kitchen, 2 spacious Bedrooms, a 3-piece bathroom and Ensuite Laundry-ideal for extended family, guests, or potential rental income. Additional highlights include an in-ground Sprinkler Syatem, equipped with an energy-efficient Heat pump & Boiler Heating System, and an unbeatable location that combines natural beauty with convenient access to major commuter routes.
Rooms
- TypeLevelDimensionsFlooring
- Living roomMain12' 9.9" x 31' 11.8"Other
- Dining roomMain12' 9.9" x 31' 11.8"Other
- Family roomMain11' 9.7" x 17' 10.5"Other
- KitchenMain11' 3.8" x 16' 5.6"Other
- Breakfast RoomMain11' 3.8" x 16' 5.6"Other
- Other2nd floor13' 2.6" x 17' 4.6"Other
- Bedroom2nd floor12' 2.8" x 12' 3.6"Other
- Bedroom2nd floor12' 2.8" x 13' 6.5"Other
- Bedroom2nd floor9' 6.6" x 11' 5.7"Other
- Living roomBasement11' 5.7" x 15' 7"Other
- Dining roomBasement11' 5.7" x 15' 7"Other
- KitchenBasement7' 5.7" x 15' 9.3"Other
- BedroomBasement9' 2.6" x 22' 9.6"Other
- BedroomBasement0' x 0'Other
Listing Agents
Request More Information
Request More Information
Location
18 Debra Cres, Barrie, Ontario, L4N 3T1 Canada
Around this property
Information about the area within a 5-minute walk of this property.
Request Neighbourhood Information
Learn more about the neighbourhood and amenities around this home
Request NowPayment Calculator
- $
- %$
- %
- Principal and Interest 0
- Property Taxes 0
- Strata / Condo Fees 0
Similar PropertiesSee All Similar Properties
 This website may only be used by consumers that have a bona fide interest in the purchase, sale, or lease of real estate of the type being offered via the website. The data relating to real estate on this website comes in part from the MLS® Reciprocity program of the Toronto Real Estate Board. The data is deemed reliable but is not guaranteed to be accurate.
¹The value refers to the total area of living space within a residential structure or the property lot size. All information regarding lot or house size is deemed reliable but not guaranteed and must be verified by the purchaser. Measurement definitions may vary by region.