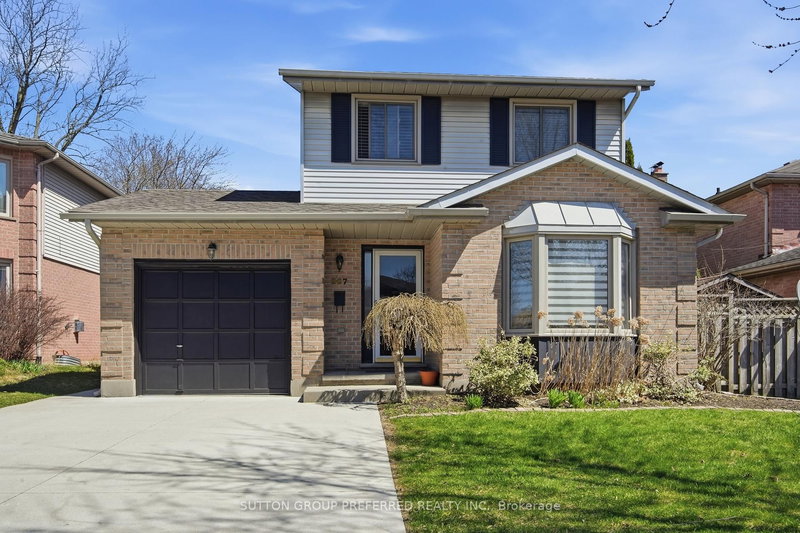

House for Sale in London South
227 Edmunds Pl, London South, ON
- 3 BEDS
- 3 BATHS
- 6,366.38 sq.ft. Land
- Jump to Facts
- House for Sale in London South
Key Facts
- MLS® #: X12992422
- Property ID: SIRC3251009
- Property Type: Residential, Single Family Detached
- Lot Size¹: 132.55x48.03 ft. (6,366.38 sq.ft.)
- Year Built: 31
- Bedrooms: 3
- Bathrooms: 3
- Additional Rooms: Den
- Parking Spaces: 5
- Listed By:
- SUTTON GROUP PREFERRED REALTY INC.
Property Description
Located in family friendly mature neighbourhood in sought after south end walking distance to parks, river trails, playground and school. City bus at corner. 6 minutes to White Oaks Mall. 3 minutes to plaza with bank, library, restaurants, grocery and drug store and more! Nestled on quiet no exit place. Family home on privacy fenced lot with entertainment in mind. Enjoy spacious deck, covered BBQ area, on ground pool with solar and winter covers as well as a concrete pad covered with a gazebo for a future hot tub. Sought after main floor plan has bay windowed living room and a family room which has a fireplace to warm up winter nights. Updated kitchen overlooks family room and opens through patio doors to backyard. Formal Dining Room for family meals. Fully finished lower level complete with rec room and a den. There are 3 spacious bedrooms on 2nd floor and the primary bedroom boasts its own ensuite and walk in closet. Updates also include Furnace, Air, flooring, dishwasher, fridge and stove. Longer closing date preferred but sellers are flexible.
Downloads & Media
Rooms
- TypeLevelDimensionsFlooring
- Living roomMain16' 11.1" x 12' 2.8"Other
- Dining roomMain10' 8.6" x 12' 2.4"Other
- KitchenMain15' 3.1" x 7' 10.8"Other
- Family roomMain15' 3.1" x 11' 8.9"Other
- BathroomMain6' 6.7" x 1' 11.6"Other
- Bedroom2nd floor10' 8.3" x 18' 4"Other
- Bedroom2nd floor11' 10.7" x 8' 9.9"Other
- Bedroom2nd floor15' 7" x 9' 2.2"Other
- Bathroom2nd floor4' 7.1" x 8' 10.2"Other
- Bathroom2nd floor4' 11" x 8' 10.2"Other
- BedroomLower12' 9.5" x 19' 7.4"Other
- Recreation RoomLower16' 4.8" x 16' 11.5"Other
- Laundry roomLower12' 8.3" x 19' 3.8"Other
Listing Agents
Request More Information
Request More Information
Location
227 Edmunds Pl, London South, Ontario, N5Z 4V9 Canada
Around this property
Information about the area within a 5-minute walk of this property.
Request Neighbourhood Information
Learn more about the neighbourhood and amenities around this home
Request NowPayment Calculator
- $
- %$
- %
- Principal and Interest 0
- Property Taxes 0
- Strata / Condo Fees 0
Similar PropertiesSee All Similar Properties
 This website may only be used by consumers that have a bona fide interest in the purchase, sale, or lease of real estate of the type being offered via the website. The data relating to real estate on this website comes in part from the MLS® Reciprocity program of the Toronto Real Estate Board. The data is deemed reliable but is not guaranteed to be accurate.
¹The value refers to the total area of living space within a residential structure or the property lot size. All information regarding lot or house size is deemed reliable but not guaranteed and must be verified by the purchaser. Measurement definitions may vary by region.