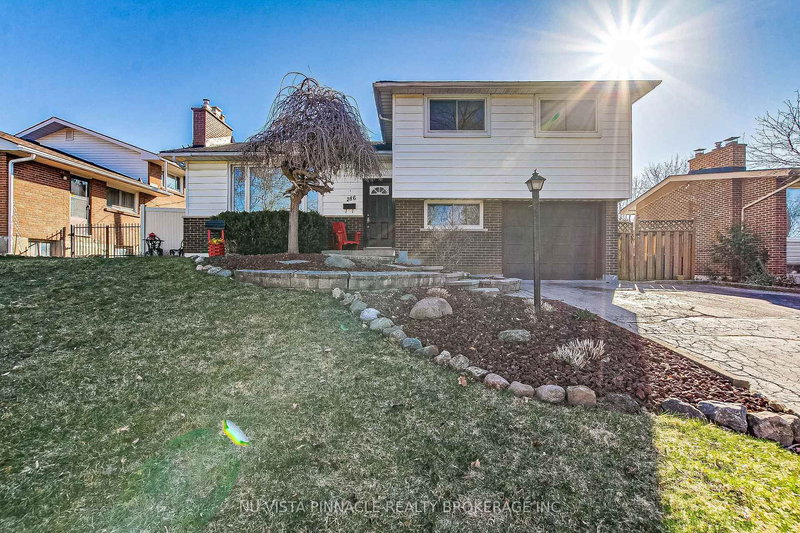

House for Sale in London South
286 Panorama Cres, London South, ON
- 3+1 BEDS
- 3 BATHS
- 5,955.66 sq.ft. Land
- Jump to Facts
- House for Sale in London South
Key Facts
- MLS® #: X12980678
- Property ID: SIRC3291610
- Property Type: Residential, Single Family Detached
- Lot Size¹: 5,955.66 sq.ft.
- Year Built: 31
- Bedrooms: 3+1
- Bathrooms: 3
- Additional Rooms: Den
- Parking Spaces: 5
- Listed By:
- NU-VISTA PINNACLE REALTY BROKERAGE INC
Property Description
286 Panorama Crescent... Tucked away in Glen Cairn, this home truly shows pride of ownership. This well cared for side split offers 3+1 bedrooms, 2.5 bathrooms, and an extra deep garage. Step inside to an open concept main floor featuring a beautiful kitchen with a breakfast bar, along with a bright dining and living area. The living room is anchored by a wood burning fireplace, perfect for cozy winter evenings. Step outside to a completely private backyard oasis with an oversized in ground pool, stamped concrete patio, and a gazebo that provides the perfect spot for shade on warm summer days. The lower level features another comfortable family room, ideal for movie or game nights, complete with a cozy gas fireplace. 2023-2024 updates include roof, furnace, and heat pump. Conveniently located close to parks, schools, hospitals, shopping, and just a short drive to Highway 401.
Rooms
- TypeLevelDimensionsFlooring
- Dining roomMain12' 6" x 14' 9.9"Other
- Living roomMain13' 3.8" x 24' 1.7"Other
- KitchenMain12' 6" x 12' 11.9"Other
- FoyerMain3' 10.8" x 3' 10.8"Other
- Bedroom2nd floor18' 9.9" x 14' 9.9"Other
- Bedroom2nd floor18' 9.9" x 12' 6"Other
- Bedroom2nd floor9' 11.6" x 14' 11.9"Other
- Bathroom2nd floor3' 3.3" x 3' 3.3"Other
- BathroomLower3' 3.3" x 3' 3.3"Other
- BedroomLower11' 9.7" x 10' 3.6"Other
- Family roomBasement13' 5.8" x 24' 1.7"Other
- UtilityBasement84' 11.6" x 28' 10.4"Other
- BathroomBasement0' x 0'Other
Listing Agents
Request More Information
Request More Information
Location
286 Panorama Cres, London South, Ontario, N5Z 3H3 Canada
Around this property
Information about the area within a 5-minute walk of this property.
Request Neighbourhood Information
Learn more about the neighbourhood and amenities around this home
Request NowPayment Calculator
- $
- %$
- %
- Principal and Interest 0
- Property Taxes 0
- Strata / Condo Fees 0
Similar PropertiesSee All Similar Properties
 This website may only be used by consumers that have a bona fide interest in the purchase, sale, or lease of real estate of the type being offered via the website. The data relating to real estate on this website comes in part from the MLS® Reciprocity program of the Toronto Real Estate Board. The data is deemed reliable but is not guaranteed to be accurate.
¹The value refers to the total area of living space within a residential structure or the property lot size. All information regarding lot or house size is deemed reliable but not guaranteed and must be verified by the purchaser. Measurement definitions may vary by region.