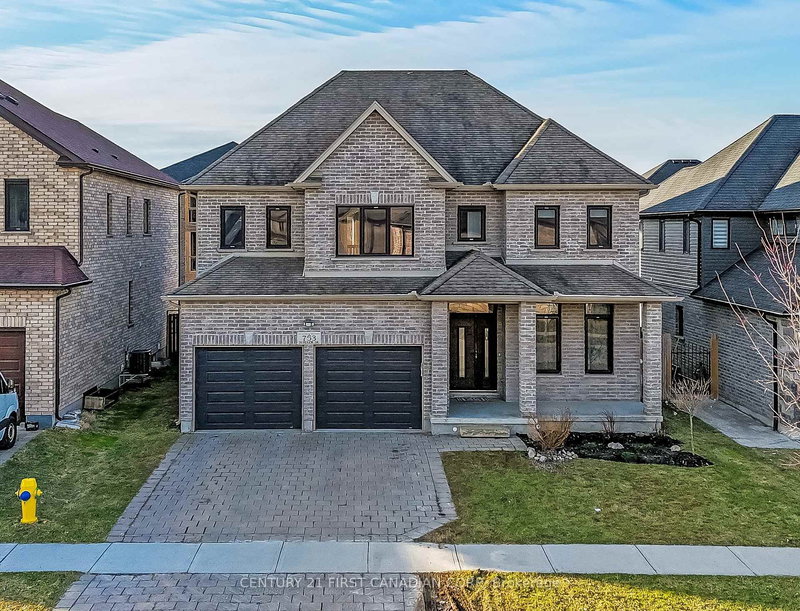

House for Sale in London North
753 Superior Dr, London North, ON
- 4+2 BEDS
- 4 BATHS
- 5,492.72 sq.ft. Land
- Jump to Facts
- House for Sale in London North
Key Facts
- MLS® #: X12953982
- Property ID: SIRC3224428
- Property Type: Residential, Single Family Detached
- Lot Size¹: 33.05x15.44 Metres (5,492.72 sq.ft.)
- Bedrooms: 4+2
- Bathrooms: 4
- Additional Rooms: Den
- Parking Spaces: 6
- Listed By:
- CENTURY 21 FIRST CANADIAN CORP
Property Description
Must see! 4 (5) + 2 bedrooms. Exceptional self-contained unit opportunity. Please refer to the last two virtual photos for a kitchen and separate entrance to visualize the opportunity and compare the actual and the virtual effect. This is a beautifully maintained 2-storey home offering 4 bedrooms in a desirable North-end location, just moments from Masonville, University Hospital, Western University, and within walking distance to the Park. Designed with modern living in mind, this home features an impressive open-concept layout highlighted by an 18-foot soaring ceiling in the Living Room. The kitchen is equipped with modern cabinetry, granite surfaces, well maintained stainless steel appliances. Don't forget to see the separate pantry for your wine collection. Nine-foot ceilings throughout enhance the sense of space, while upgraded European tilt-and-turn Catana windows and backyard door provide both elegance and functionality. The upper level offers four generously sized bedrooms along with a flexible Den perfect as a lounge area or kids' playroom thus give you the flexibility to create another comfort area. The primary bedroom serves as a private escape, complete with French doors and a well-appointed ensuite for your comfort. Turnkey and ready to enjoy. Just move in and make it your own. Never missed out the clean and refresh "Cold Room" in the basement. An exceptional home in a fantastic location. Come and check it out.
Downloads & Media
Rooms
- TypeLevelDimensionsFlooring
- Home officeMain10' 7.8" x 10' 7.5"Other
- Dining roomMain11' 8.9" x 10' 7.5"Other
- Living roomMain18' 1.3" x 26' 11.2"Other
- KitchenMain18' 2.8" x 10' 7.5"Other
- PantryMain5' 10.2" x 4' 9.4"Other
- Other2nd floor15' 4.2" x 15' 10.1"Other
- Bedroom2nd floor11' 5.4" x 12' 1.2"Other
- Bedroom2nd floor9' 8.9" x 10' 10.7"Other
- Bedroom2nd floor9' 9.7" x 10' 10.7"Other
- Den2nd floor11' 3" x 10' 4"Other
- BedroomBasement13' 5.8" x 10' 7.5"Other
- BedroomBasement12' 8.8" x 10' 7.5"Other
- Family roomBasement12' 11.5" x 26' 7.2"Other
- Cellar / Cold roomBasement9' 9.7" x 16' 11.5"Other
- BathroomMain7' 2.5" x 4' 8.2"Other
- Bathroom2nd floor14' 1.2" x 12' 4.8"Other
- Bathroom2nd floor5' 6.5" x 8' 9.5"Other
- BathroomBasement12' 1.6" x 5' 9.2"Other
- Mud RoomMain10' 5.5" x 7' 10"Other
Listing Agents
Request More Information
Request More Information
Location
753 Superior Dr, London North, Ontario, N5X 3Z1 Canada
Around this property
Information about the area within a 5-minute walk of this property.
Request Neighbourhood Information
Learn more about the neighbourhood and amenities around this home
Request NowPayment Calculator
- $
- %$
- %
- Principal and Interest 0
- Property Taxes 0
- Strata / Condo Fees 0
Similar PropertiesSee All Similar Properties
 This website may only be used by consumers that have a bona fide interest in the purchase, sale, or lease of real estate of the type being offered via the website. The data relating to real estate on this website comes in part from the MLS® Reciprocity program of the Toronto Real Estate Board. The data is deemed reliable but is not guaranteed to be accurate.
¹The value refers to the total area of living space within a residential structure or the property lot size. All information regarding lot or house size is deemed reliable but not guaranteed and must be verified by the purchaser. Measurement definitions may vary by region.