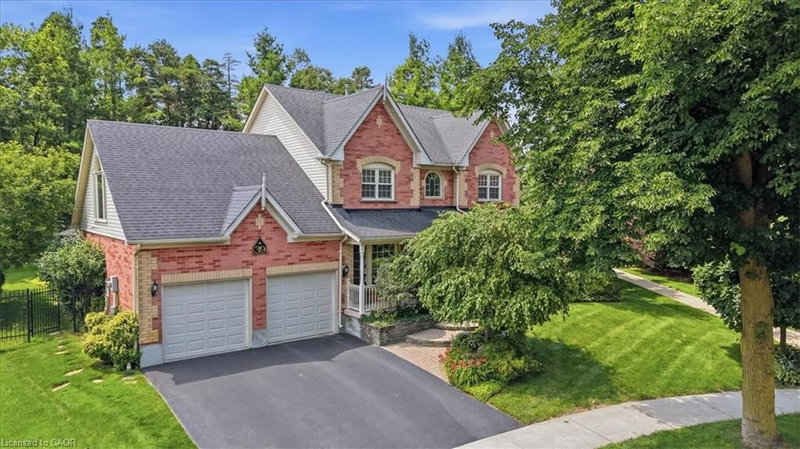

House for Sale in Kitchener
39 Everwood Run, Kitchener, ON
- 3 BEDS
- 3+1 BATHS
- 2,800 sq.ft. Home
- Jump to Facts
- House for Sale in Kitchener
Key Facts
- MLS® #: 40848711
- Property ID: SIRC3519796
- Property Type: Residential, Detached
- Living Area¹: 2,800 sq.ft.
- Year Built: 1995
- Bedrooms: 3
- Bathrooms: 3+1
- Parking Spaces: 4
- Listed By:
- RE/MAX SOLID GOLD REALTY (II) LTD.
Property Description
Tell me what's on your wish list. This is the unique "multi-generational" home you've been searching for. A spectacular "top of the court" location is the setting for this impeccably manicured and fully landscaped home situated on a massive kite-shaped, fully fenced lot! The layout is something I've never seen in my over 40 years in the biz. Why would I say that? First, the biggest problem you're going to face is to decide just which part of the home you want to sit and enjoy! Secondly, this home features TWO primary bedrooms (one on the main floor and one on the upper level) both offering large walk-in closets and full ensuite baths. The ultimate in-law suite! Just wait until you see the upper level Media Room (which could easily serve as an unbelievable 20' x 15' fourth bedroom) highlighted by the Cathedral ceiling, sun filled Palladian window and skylight and warmed by a combination bookcase/electric fireplace! The main floor primary bedroom has a separate entrance from the wrap-around front porch. The main floor rooms are super spacious and include a formal dining room, a Great room with oak wood floors and a gas fireplace and a beautiful centre island kitchen featuring oak cabinets, updated countertops and lighting, black appliances and attractive glass backsplash! The main floor laundry offers a walk-out to a large composite sundeck partially covered by a retractable awning. Be sure to spend a little quiet time strolling through the extensive gardens. Can you find the secret garden hideaway? Perfect to just sit, read or meditate. The huge "unspoiled" basement awaits your own finishing ideas and could be developed into the most amazing he/she cave! Other extras include central vacuum, all water closets are "rite height" for comfort, a 200 amp service, water softener, VanEe air exchanger, lawn sprinkler system and so much more! Book your private viewing TODAY. You'll be glad that you did.
Downloads & Media
Rooms
- TypeLevelDimensionsFlooring
- Primary bedroom2nd floor11' 6.1" x 15' 1.8"Other
- KitchenMain14' 2" x 16' 1.2"Other
- Media / Entertainment2nd floor14' 11.9" x 20' 8"Other
- Bedroom2nd floor12' 9.4" x 12' 11.9"Other
- Primary bedroomMain10' 9.1" x 16' 11.9"Other
- Dining roomMain11' 6.1" x 16' 11.9"Other
- Great RoomMain15' 3" x 21' 3.1"Other
- Bathroom2nd floor4' 11" x 10' 5.9"Other
- BathroomMain4' 9.8" x 4' 11"Other
- Breakfast RoomMain9' 6.9" x 10' 11.1"Other
- Laundry roomMain8' 7.1" x 8' 11.8"Other
Listing Agents
Request More Information
Request More Information
Location
39 Everwood Run, Kitchener, Ontario, N2P 2B1 Canada
Around this property
Information about the area within a 5-minute walk of this property.
Request Neighbourhood Information
Learn more about the neighbourhood and amenities around this home
Request NowPayment Calculator
- $
- %$
- %
- Principal and Interest 0
- Property Taxes 0
- Strata / Condo Fees 0
Similar PropertiesSee All Similar Properties
 The IDX information is exclusively for consumers personal, non-commercial use and may not be used for any purpose other than to identify prospective properties consumers may be interested in purchasing. Information deemed reliable, but not guaranteed. Copyright 2022 Information Technology Systems Ontario, Inc.
¹The value refers to the total area of living space within a residential structure or the property lot size. All information regarding lot or house size is deemed reliable but not guaranteed and must be verified by the purchaser. Measurement definitions may vary by region.