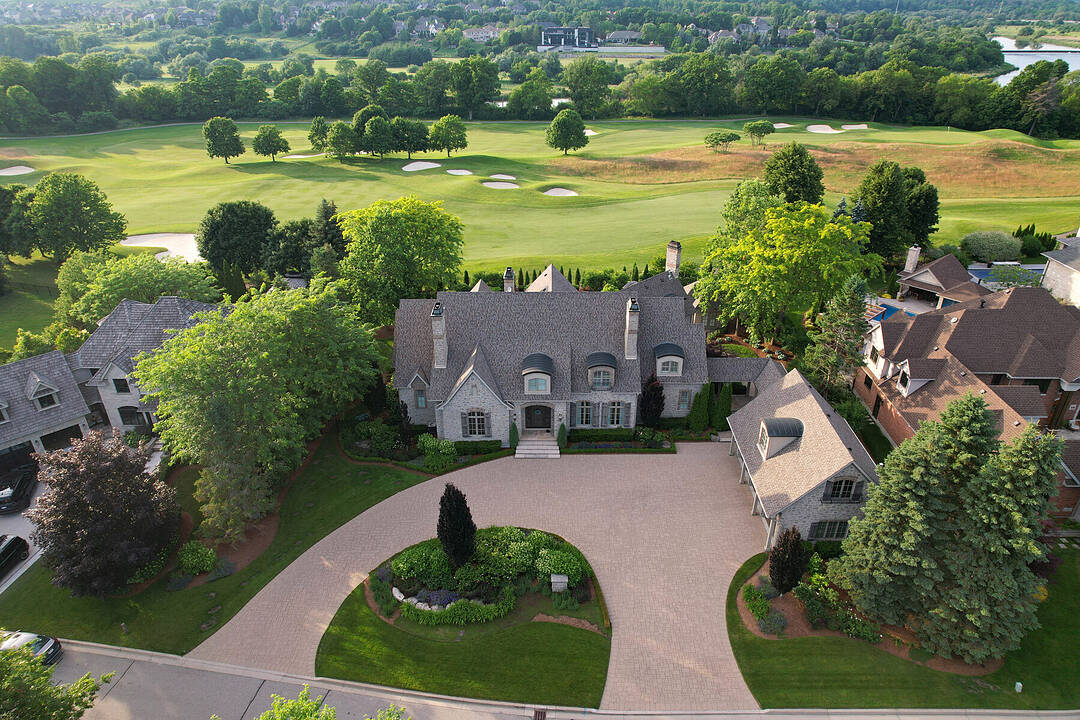

A Signature Deer Ridge Estate
28 Deer Ridge Crescent, Kitchener, ON
- 4 BEDS
- 5+2 BATHS
- 9,121 sq.ft. Home
- Jump to Facts
- A Signature Deer Ridge Estate
Key Facts
- Listed By:
- Greg Hallman
Property Description
A Signature Deer Ridge Estate.
Set on a rare double lot spanning nearly three-quarters of an acre and backing directly onto Deer Ridge Golf Club, this custom stone home combines the privacy and presence of an estate property with the convenience of city living. Thoughtfully positioned to embrace its extraordinary setting, the home is designed around expansive fairway views, meticulously maintained gardens, and seamless connections between indoor and outdoor living spaces.
Designed with impressive scale and proportion, the residence offers more than 9,000 square feet of finished living space. Soaring ceilings, expansive windows, abundant natural light, and timeless architectural details create an atmosphere that is both elegant and inviting. The layout includes a main-floor primary suite, while three additional bedrooms each feature a private ensuite, providing exceptional comfort and privacy for family and guests.
Beyond the home, beautifully landscaped grounds create a resort-inspired outdoor retreat. A concrete pool with waterfall, hot tub, pool house, multiple entertaining areas, and private gated access to the golf course invite everything from quiet afternoons with family to memorable gatherings with friends.
Six fireplaces, a heated three-car garage, recent updates including a new roof and refreshed interior finishes, and an expansive finished lower level further enhance the home's appeal. Ideally located just minutes from Highway 401, downtown Kitchener, Waterloo's universities, and everyday amenities. Properties of this scale, calibre, and setting are seldom available in Deer Ridge.
Downloads & Media
Amenities
- 3 Car Garage
- 3+ Fireplaces
- Air Conditioning
- Backyard
- Basement - Finished
- Breakfast Bar
- Central Air
- Community Living
- Eat in Kitchen
- Ensuite Bathroom
- Garage
- Gardens
- Golf
- Golf Community
- Hardwood Floors
- Laundry
- Outdoor Pool
- Parking
- Patio
- Privacy
- Scenic
- Stainless Steel Appliances
- Storage
- Walk In Closet
Rooms
- TypeLevelDimensionsFlooring
- Bedroom2nd floor18' 2.8" x 15' 10.1"Other
- Bedroom2nd floor16' 4.8" x 16' 1.2"Other
- Primary bedroomMain25' 11" x 15' 10.1"Other
- Living roomMain16' 9.9" x 25' 7"Other
- Family roomMain19' 7" x 26' 10.8"Other
- Home officeMain17' 1.9" x 17' 10.1"Other
- Dining roomMain16' 4.8" x 17' 7.8"Other
- Bedroom2nd floor13' 8.1" x 14' 4"Other
- Recreation RoomBasement44' 5" x 65' 7"Other
- KitchenMain17' 7" x 18' 4"Other
- Sitting2nd floor25' 5.9" x 17' 10.1"Other
Ask Me For More Information
Location
28 Deer Ridge Crescent, Kitchener, Ontario, N2P 2L3 Canada
Around this property
Information about the area within a 5-minute walk of this property.
Request Neighbourhood Information
Learn more about the neighbourhood and amenities around this home
Request NowPayment Calculator
- $
- %$
- %
- Principal and Interest 0
- Property Taxes 0
- Strata / Condo Fees 0
Marketed By
Sotheby’s International Realty Canada
Unit #1 - 11 Mechanic St.
Paris, Ontario, N3L 1K1
Similar PropertiesSee All Similar Properties
 The IDX information is exclusively for consumers personal, non-commercial use and may not be used for any purpose other than to identify prospective properties consumers may be interested in purchasing. Information deemed reliable, but not guaranteed. Copyright 2022 Information Technology Systems Ontario, Inc.
¹The value refers to the total area of living space within a residential structure or the property lot size. All information regarding lot or house size is deemed reliable but not guaranteed and must be verified by the purchaser. Measurement definitions may vary by region.