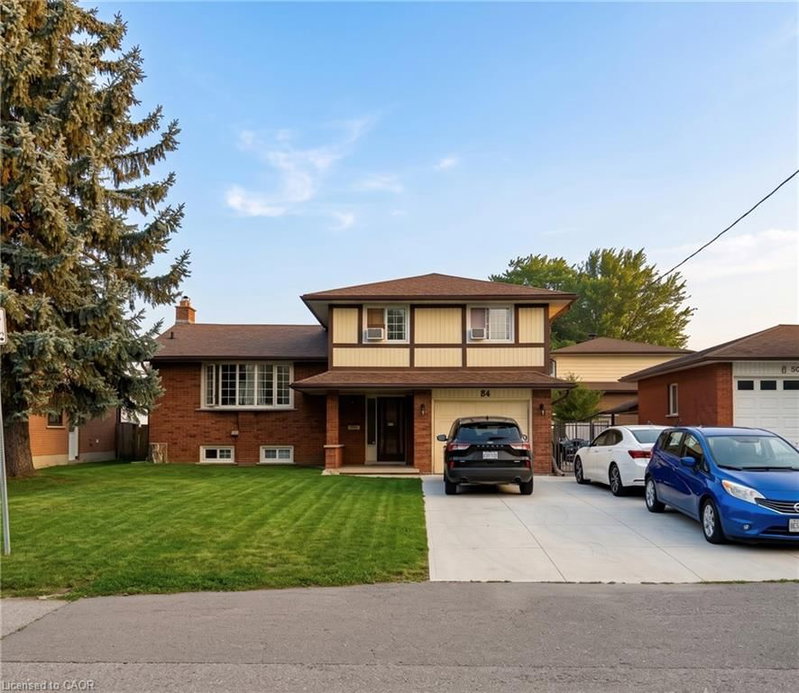

House for Sale in Kitchener
84 Amherst Drive, Kitchener, ON
- 3+3 BEDS
- 2 BATHS
- 1,871 sq.ft. Home
- Jump to Facts
- House for Sale in Kitchener
Key Facts
- Listed By:
- Zolo Realty
Property Description
**Attention Investors!** Welcome to **84 Amherst Drive**, a turnkey investment opportunity in a highly desirable location. Situated just a short walk from Conestoga College and only minutes from Highway 401, this property offers strong rental demand and excellent long-term potential.
This well-maintained home features **6 spacious bedrooms** and **2 full bathrooms**, making it ideal for student rentals or multi-tenant occupancy. The low-maintenance exterior helps keep operating costs down, while the **walk-up basement** provides exciting potential for a future duplex conversion .
Parking is never an issue, with space for **5 vehicles in the driveway** plus **1 in the attached garage**. Best of all, the property is **already leased for the 2026 school year**, providing immediate rental income from day one.
Whether you're looking to expand your investment portfolio or secure a cash-flowing property in a prime location, **84 Amherst Drive** is an opportunity you won't want to miss. recent upgrades - Driveway 2024, hvac 2021, hotwater tank 2023, new stove 2022, basement flooring 2024.
Rooms
- TypeLevelDimensionsFlooring
- Kitchen2nd floor39' 8.3" x 33' 4.5"Other
- BedroomBasement62' 4" x 32' 9.7"Other
- Living room2nd floor39' 4.4" x 56' 4.4"Other
- Recreation RoomMain33' 8.5" x 62' 6.3"Other
- BedroomBasement26' 2.9" x 26' 2.9"Other
- Primary bedroom3rd floor33' 1.6" x 46' 1.9"Other
- Dining room2nd floor36' 3" x 29' 6.3"Other
- Bedroom3rd floor32' 9.7" x 42' 7.8"Other
- BedroomBasement36' 1.8" x 32' 10.8"Other
- Bedroom3rd floor29' 8.2" x 39' 5.6"Other
Listing Agents
Request More Information
Request More Information
Location
84 Amherst Drive, Kitchener, Ontario, N2P 1C9 Canada
Around this property
Information about the area within a 5-minute walk of this property.
Request Neighbourhood Information
Learn more about the neighbourhood and amenities around this home
Request NowPayment Calculator
- $
- %$
- %
- Principal and Interest 0
- Property Taxes 0
- Strata / Condo Fees 0
Similar PropertiesSee All Similar Properties
 The IDX information is exclusively for consumers personal, non-commercial use and may not be used for any purpose other than to identify prospective properties consumers may be interested in purchasing. Information deemed reliable, but not guaranteed. Copyright 2022 Information Technology Systems Ontario, Inc.
¹The value refers to the total area of living space within a residential structure or the property lot size. All information regarding lot or house size is deemed reliable but not guaranteed and must be verified by the purchaser. Measurement definitions may vary by region.